
Workplace Transformation Initiative
Grand Rapids
,
MI
A New Front Door for Wellness, Connection, and Sustainable Performance
No "Subtitle" Found.

Project Details
Client
Confidential
Scale
Completion
2025
Awards
AIA Grand Rapids 2025 Sustainability Design Award
2025
AIA Grand Rapids Building Award
2025
No items found.
Workplaces as a Living Expression of Values
No "elevated excerpt" found.
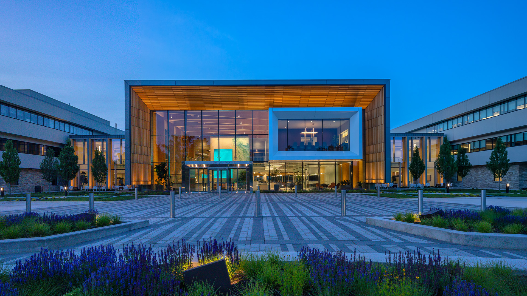
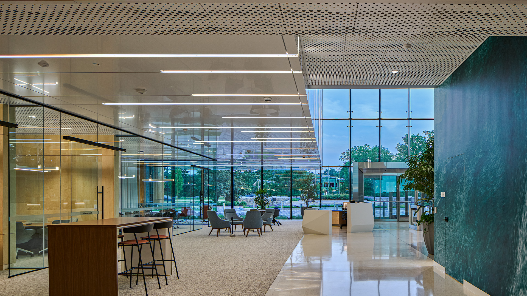
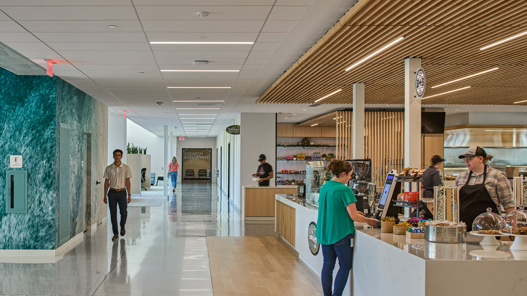
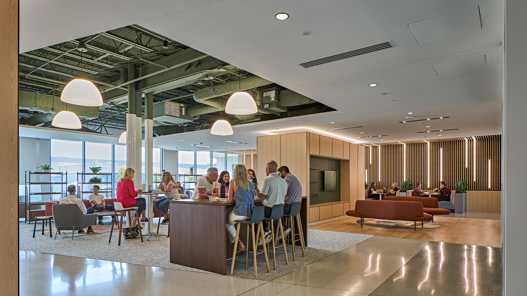
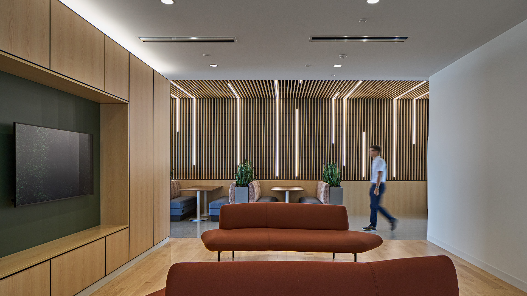
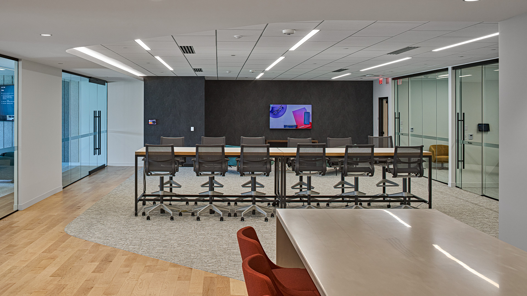
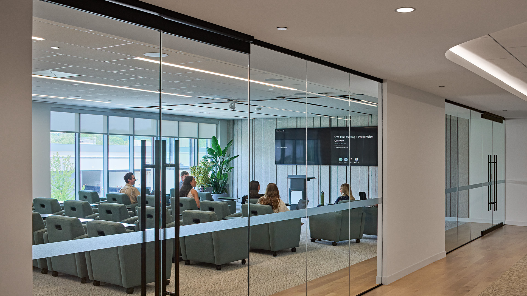
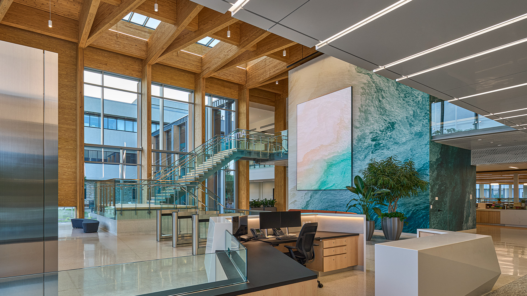

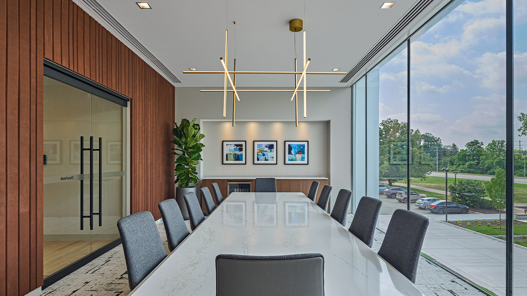
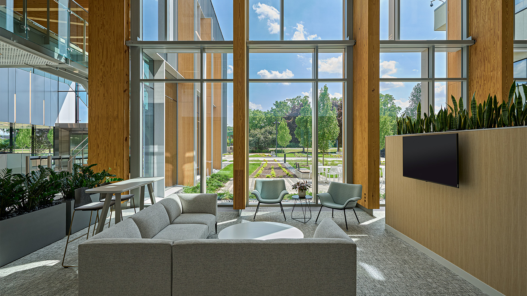
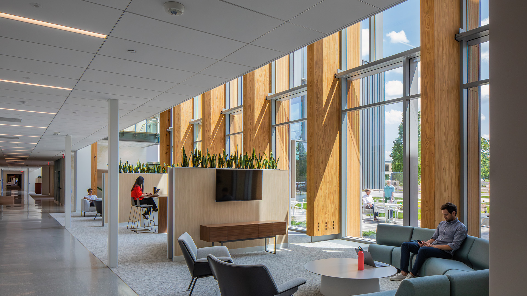
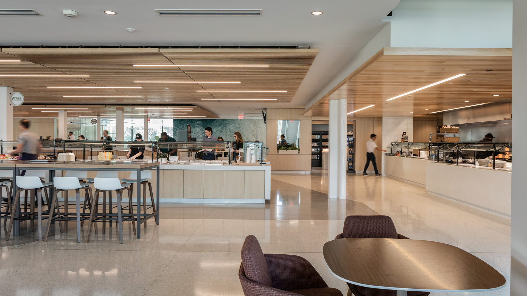
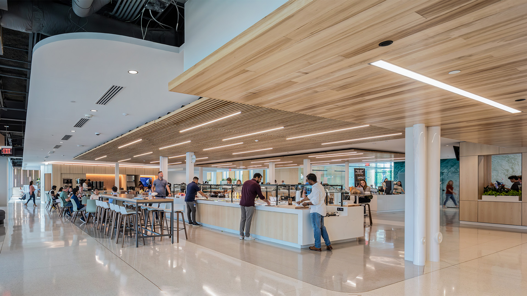
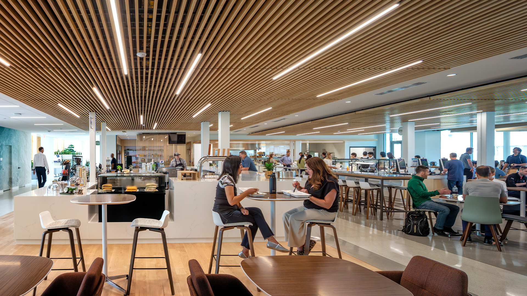
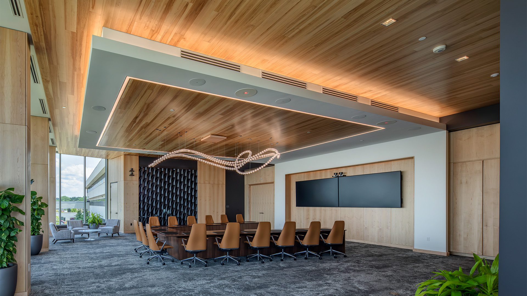
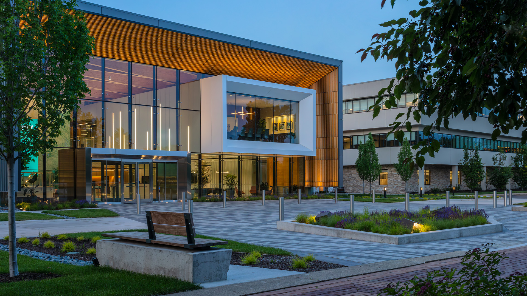
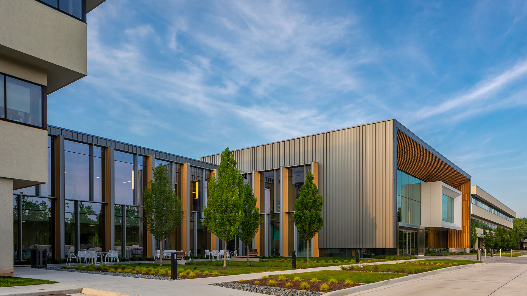
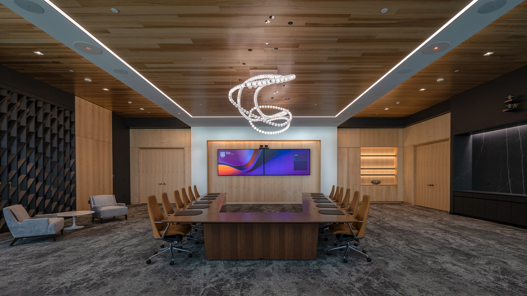
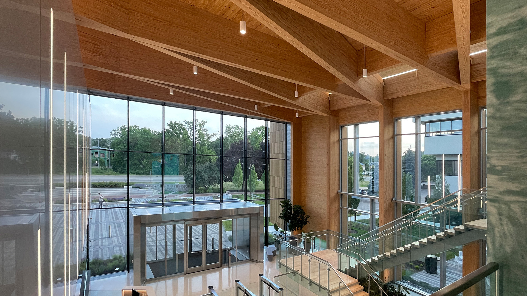
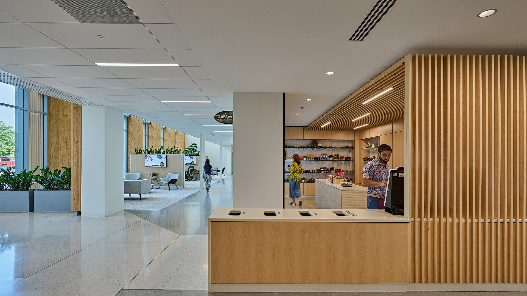
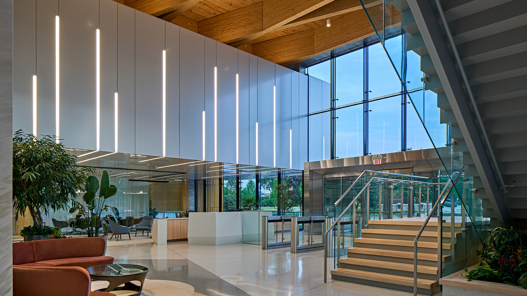
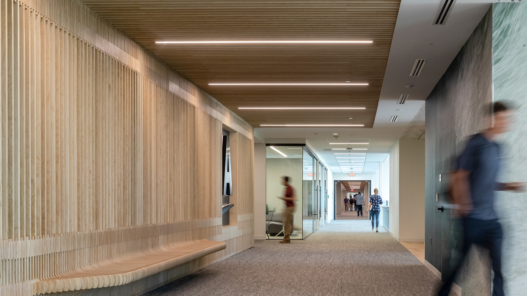
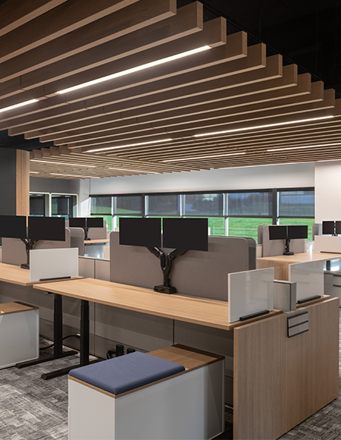
The Workplace Transformation Initiative is a reinvestment in this confidential organization's headquarters that transforms the heart of the campus into a warm, biophilic gathering space aligned with the organization's mission of wellness and empowerment. Progressive Companies served as design architect, engineer of record, and interior designer for this project. The renovation and expansion create a new "front door" that brings people together through light, structure, and movement, establishing a luminous hub that connects buildings, teams, and ideas. Every element of the design, from the use of natural materials to the seamless flow between interior and exterior spaces, reinforces a sense of openness, care, and community.
A Cultural Shift
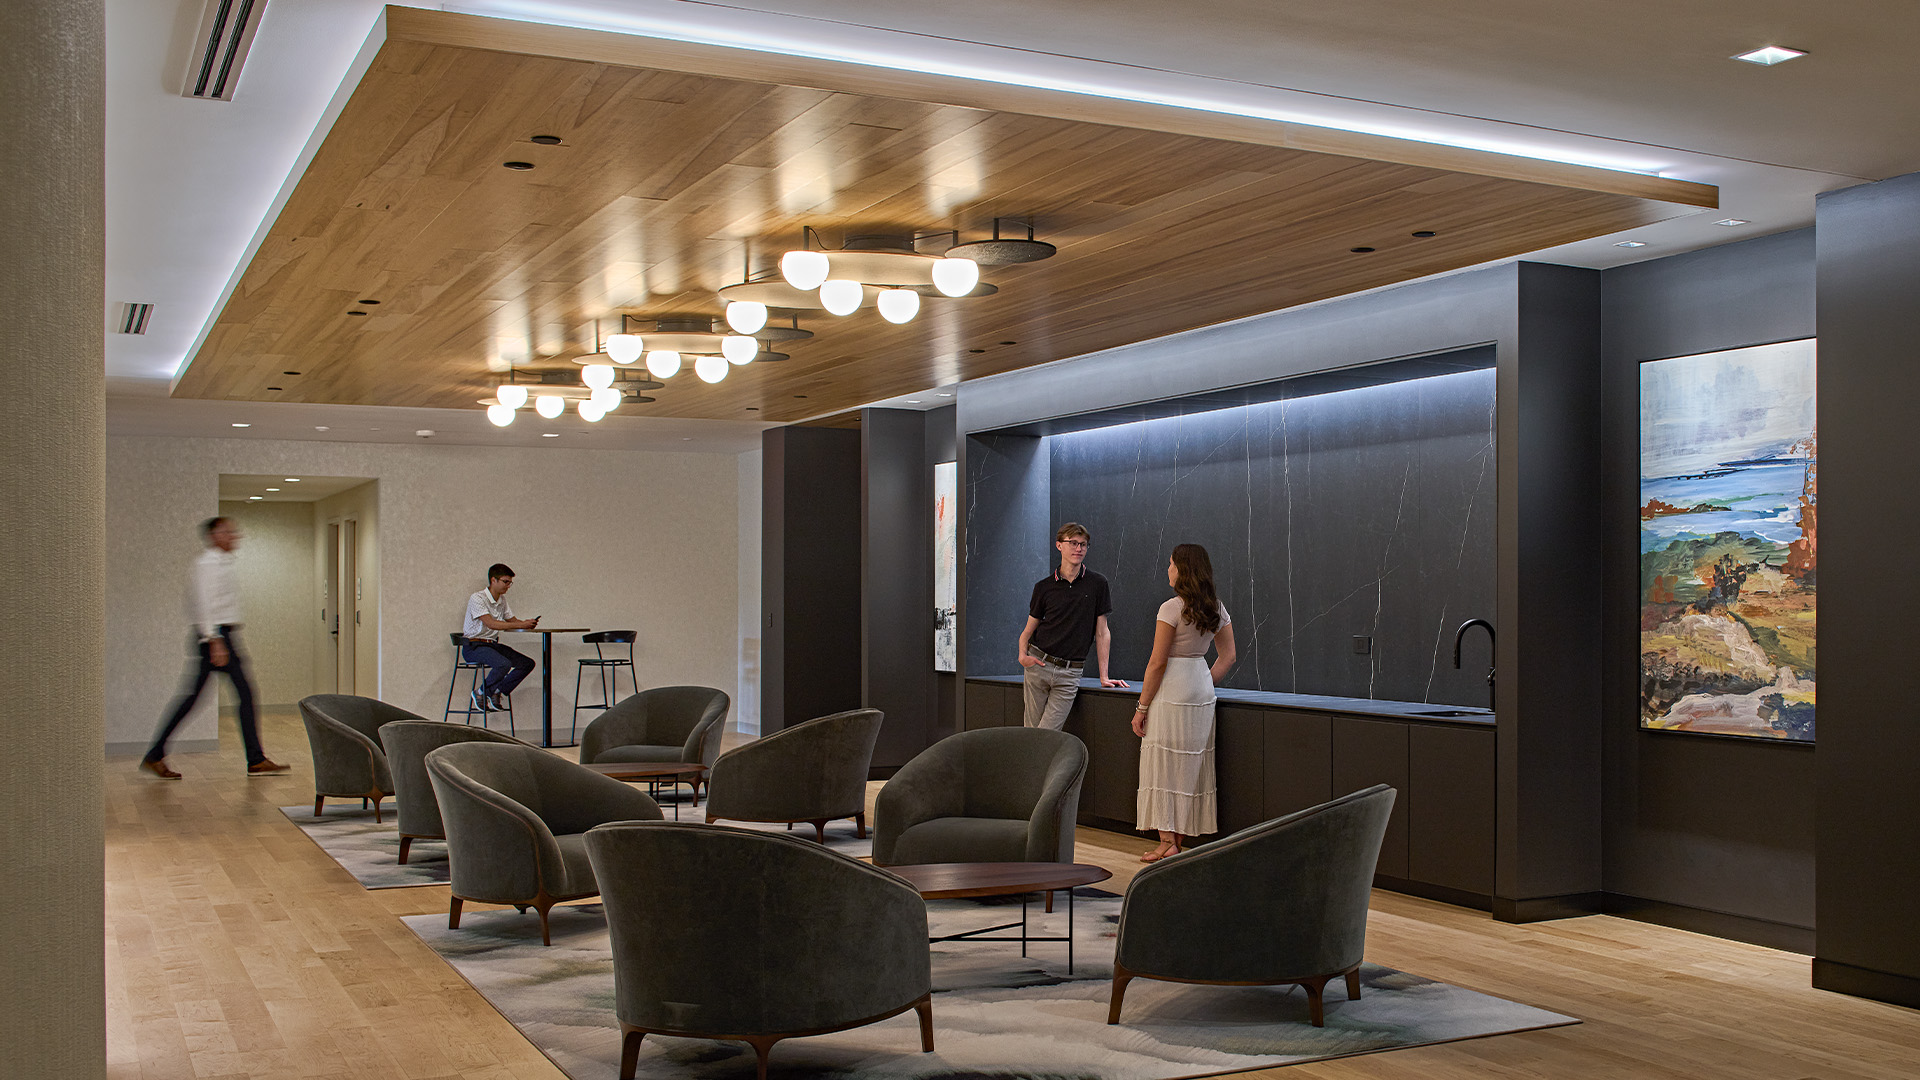
This transformation expresses an evolving workplace culture through quiet confidence and restraint. Mass timber construction, daylight-filled interiors, and thoughtfully composed gathering areas create a place that feels both grounded and uplifting. It's an environment that invites connection to nature and to one another. The design team approached every detail as an act of alignment, weaving the organization's brand values into the architectural language so that the building itself communicates trust, clarity, and well-being.
More than a renovation, the Workplace Transformation Initiative represents a cultural shift. It evolves a traditional corporate building into a living expression of purpose, where people experience values not through signage or slogans, but through the spaces they inhabit every day.
Beyond Sustainability: A Commitment to Values
The Workplace Transformation Initiative design aligned closely with the client's values, embedding strategies that advanced environmental and operational performance at scale:
- 50%+ reduction in embodied carbon, achieved through mass timber construction compared to a steel structure
- 4x the area now served by a high-efficiency central plant, extending performance well beyond the renovated building
- 60%+ energy reduction and nearly $400,000 in annual savings, delivered without disrupting the experience of warmth, ease, and coherence
From materials and lighting to thresholds and thermal zoning, the building expresses discipline, precision, and care. It invites connection, not only between people, but between decisions and values. It is both a symbolic and functional hinge for the larger campus, giving architectural form to an organization's evolving sense of purpose.






.svg)