
330 South Tryon
Charlotte, NC
Charlotte
,
North Carolina
Reimagining Charlotte's Jewel Box Building
No "Subtitle" Found.

Project Details
Client
Ferncroft Capital
Scale
3,500 square feet
Completion
2025
Awards
No items found.
No items found.
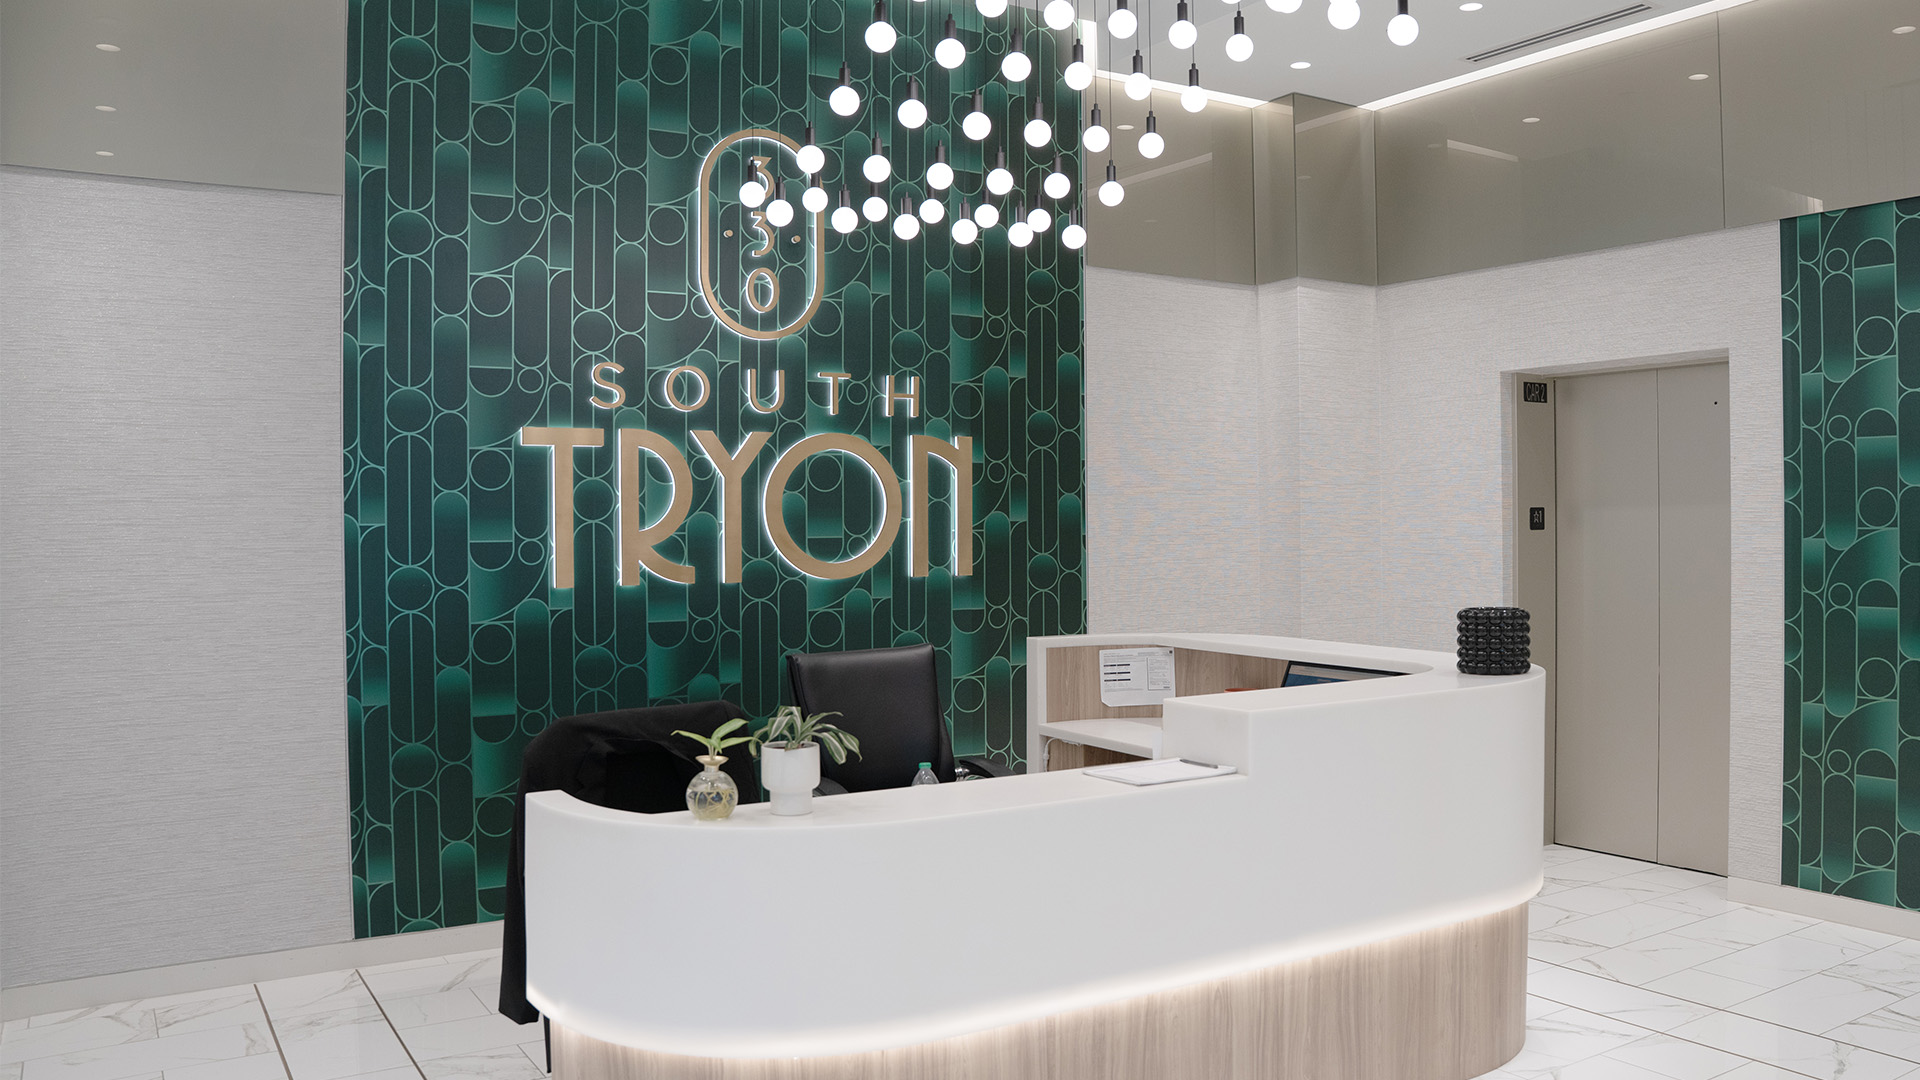
Inspired by the idea of a jewel box, the 330 South Tryon renovation transformed the lobby and exterior into a distinctive, elevated arrival experience within the existing building.
No "elevated excerpt" found.
Located in the heart of Charlotte, North Carolina, 330 South Tryon is a five-story building historically referred to as the “jewel box” — a modest, nondescript structure that lacked a strong architectural presence. Ferncroft Capital engaged Progressive Companies to reimagine the building and deliver a refreshed, elevated tenant experience.
The design process began with a comprehensive evaluation of the property, resulting in a phased master plan for long-term renovation. The assessment addressed several key elements: circulation and access starting at the parking deck, building and tenant signage coordination, common area corridor strategies, and core restroom renovations. Working closely with the owner, the team developed a phased implementation plan aligned with budget considerations and leasing activity.
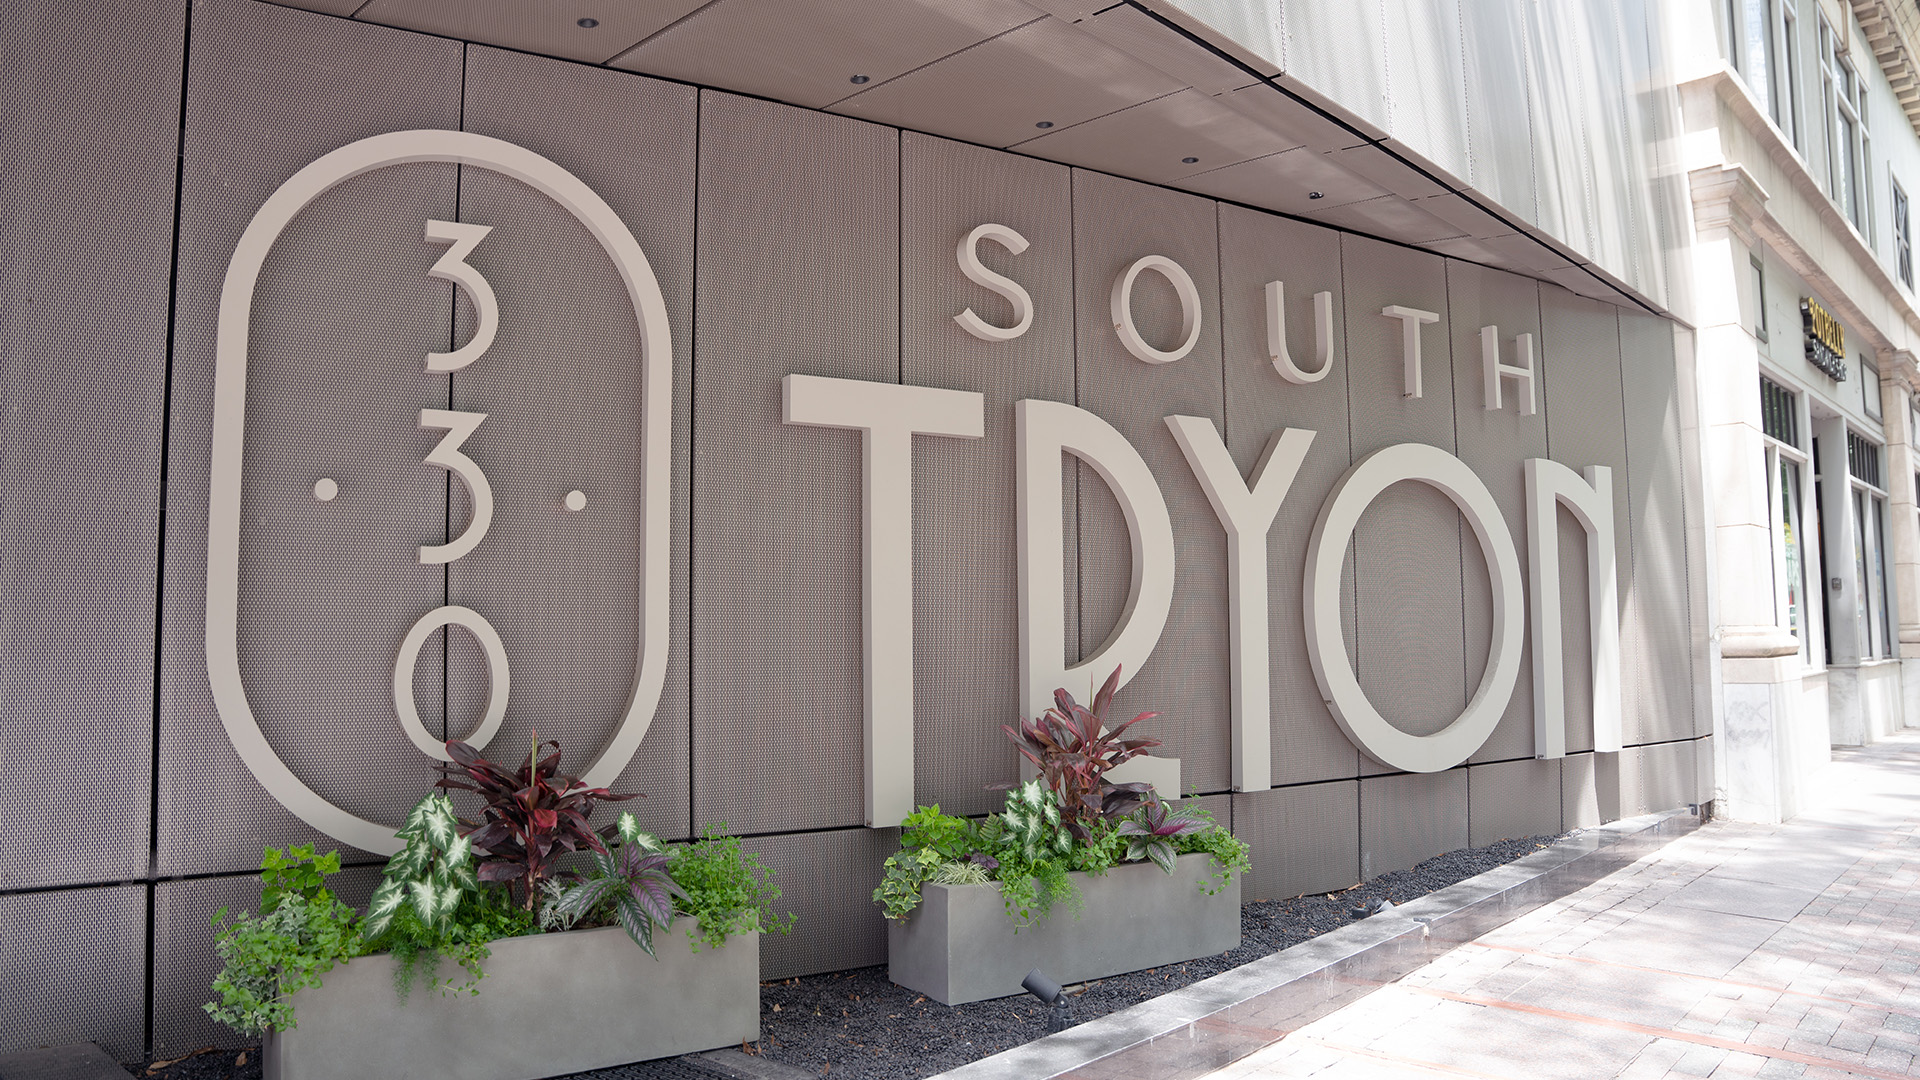
The building’s exterior also lacked visual identity and a defined sense of place. The recessed planter and underlit signage at the entry failed to create a welcoming arrival experience. To improve visibility and directional clarity, the team designed angled perforated metal panels that guide visitors toward the main entrance. This intervention was particularly important, as an adjacent tenant entrance caused confusion about the building’s primary point of access.
The overarching design vision embraced the building’s “jewel box” nickname. The concept drew inspiration from Art Deco design, beginning with a new logo and typeface, which influenced the interior aesthetic. The design team focused on creating a refined and boutique-like atmosphere. Brushed brass details complement soft exterior materials, while back-painted glass at the upper perimeter introduces both material contrast and light reflectivity.
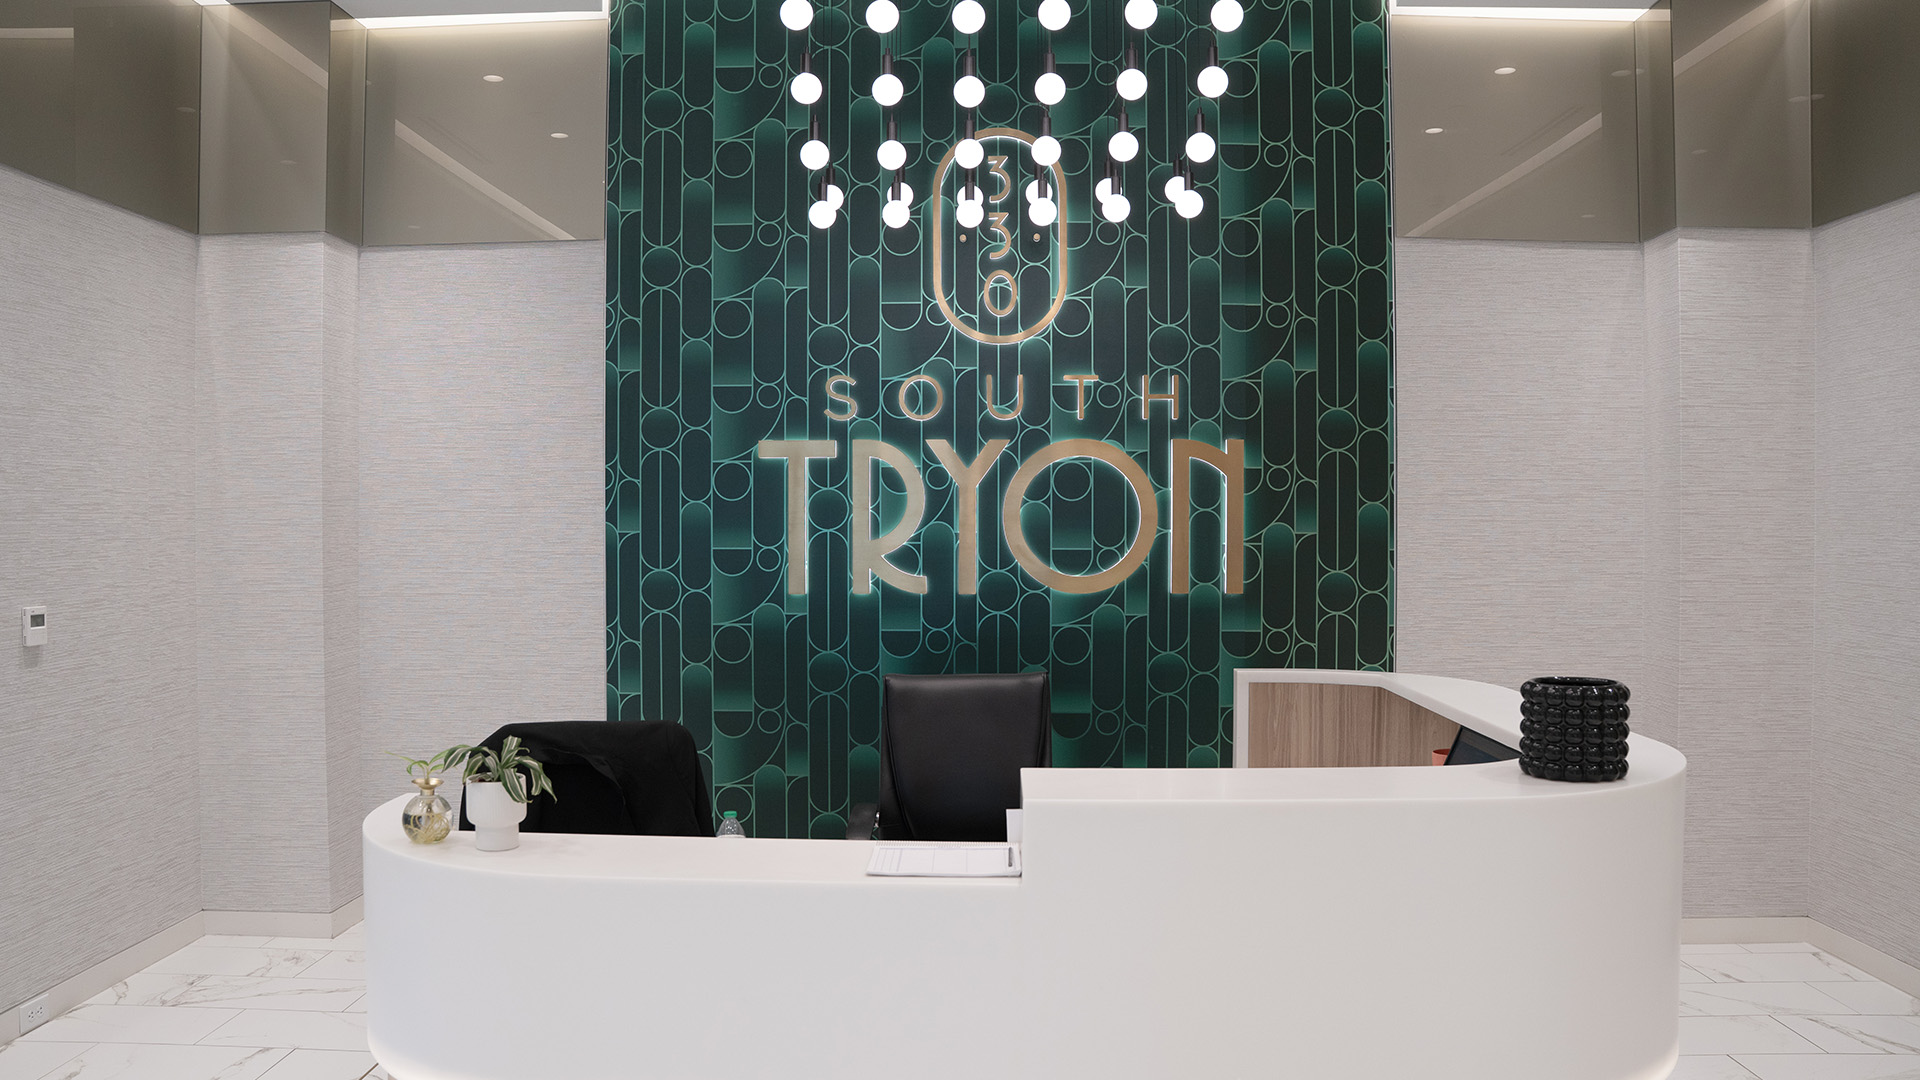
Inside the lobby, a vibrant emerald green palette, custom wallcoverings, and a sculptural Corian reception desk echo the curves and elegance of the branding. The flooring features a mix of matte and polished tile with slender brass inlays, adding a layer of sophistication. These elevated materials and design elements continue into the renovated elevator cabs, ensuring a cohesive experience throughout the building.



.svg)