
Bleachery Fieldhouse
Rock Hill, SC
Rock Hill
,
South Carolina
A New Indoor Venue for Rock Hill
No "Subtitle" Found.
Project Details
Client
City of Rock Hill
Scale
41,000 square feet
Completion
2025
Awards
No items found.
No items found.
Every design discipline at Progressive Companies shaped the project, from vacant lots to opening day.
No "elevated excerpt" found.
Designed to Be a Good Neighbor
Rock Hill's Sports and Events Complex needed a second indoor venue to keep pace with the city's growth and the fast-rising demand for competitive sports. A Brownfield tax credit tied to the property set the schedule: twenty-two months to design and build it. The site was a block of vacant lots facing single-family homes, part of a mixed-use master plan being developed and delivered to the city by Southern Street Development.
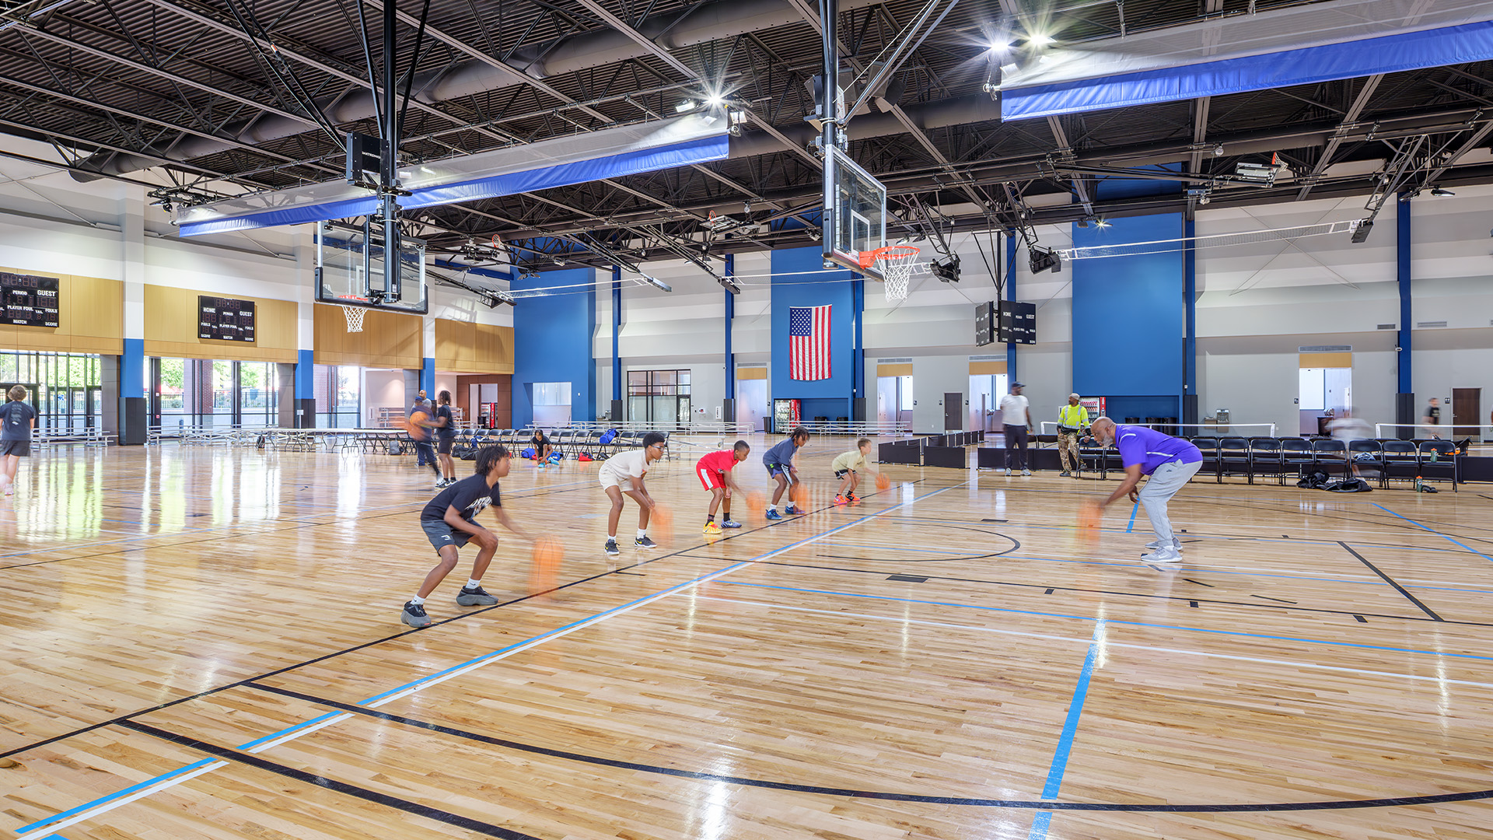
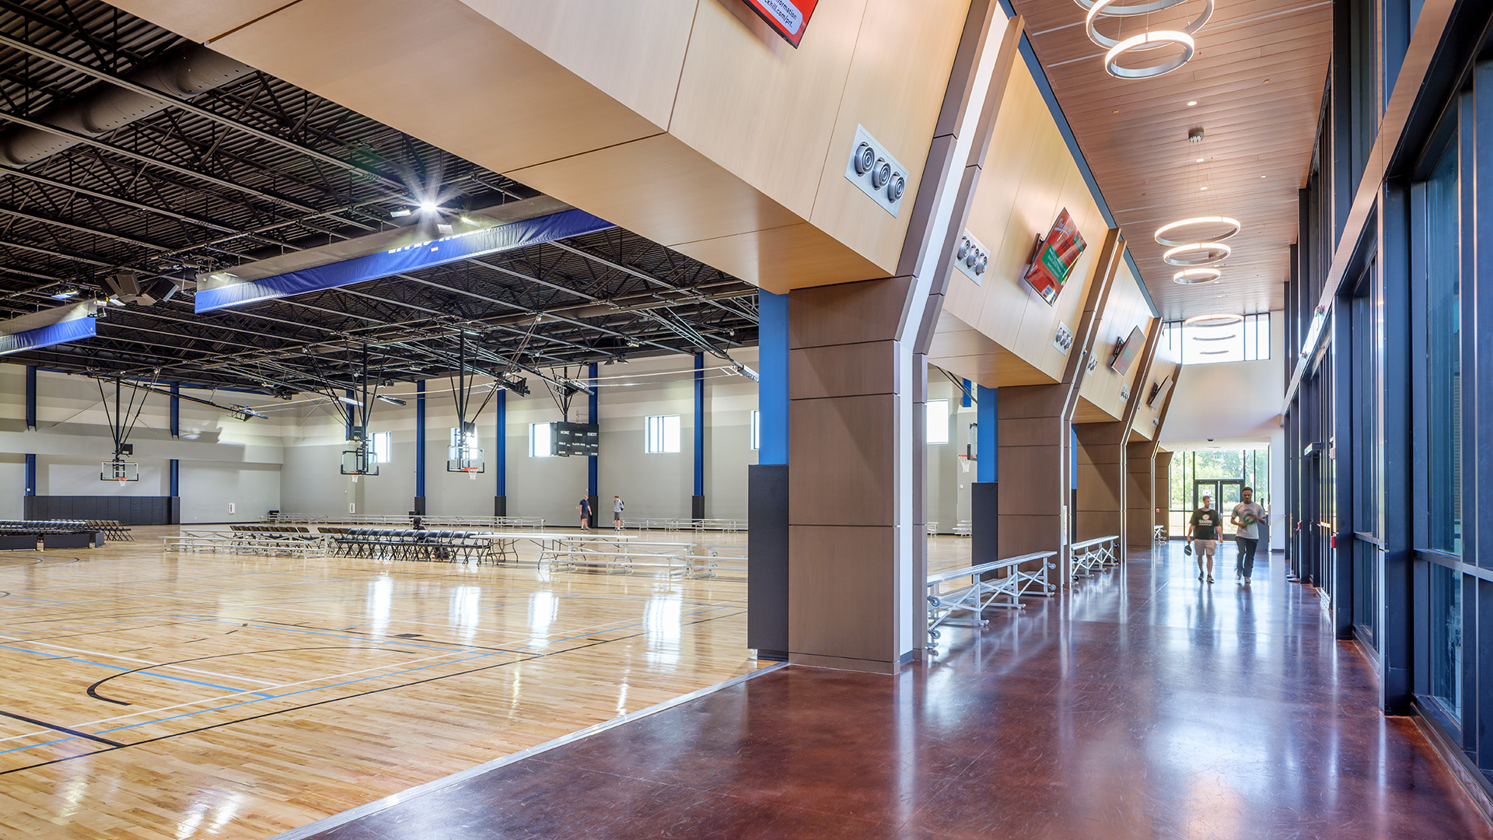
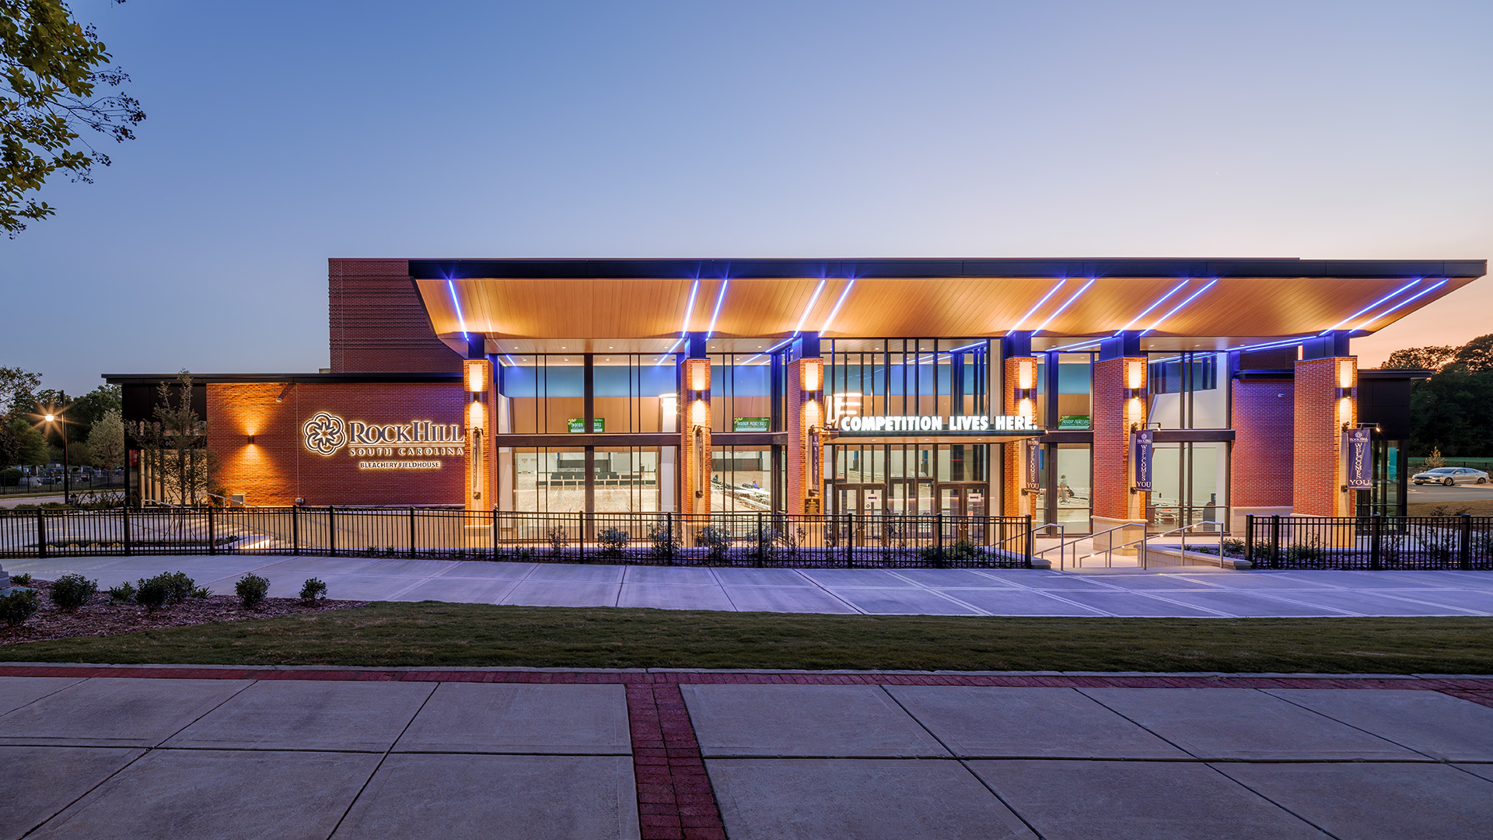
To meet that need, Progressive Companies designed Bleachery Fieldhouse, a 41,000-square-foot venue that holds 15 pickleball courts, 8 volleyball courts, or 4 basketball courts and resets for e-sports, concerts, and community events. Every design discipline at Progressive Companies shaped the project, from vacant lots to opening day.
Twelve Stakeholders, One Strategic Path Forward
Twelve stakeholder groups shaped Bleachery Fieldhouse, including the City, the developer, Parks and Recreation, venue operations, and the team responsible for marketing events at the new venue. Progressive Companies built alignment through weekly design meetings, at times with thirty people in the room, so questions were resolved on the spot and every decision carried into the next step. The group selected a concept unanimously, and the floor plan took shape alongside the people who run the complex, giving weekend tournaments and weeknight pickup games equal standing in the building.
That alignment carried into delivery. The team selected a construction manager at-risk approach and issued construction documents in three staggered packages: site, foundation and steel, and building. Staggering the packages allowed construction to begin while design continued. When early pricing came in high, Progressive Companies worked with the contractor through the balance of design to keep the building aligned with the project's goals and budget.
Shaped by the Street and the Site
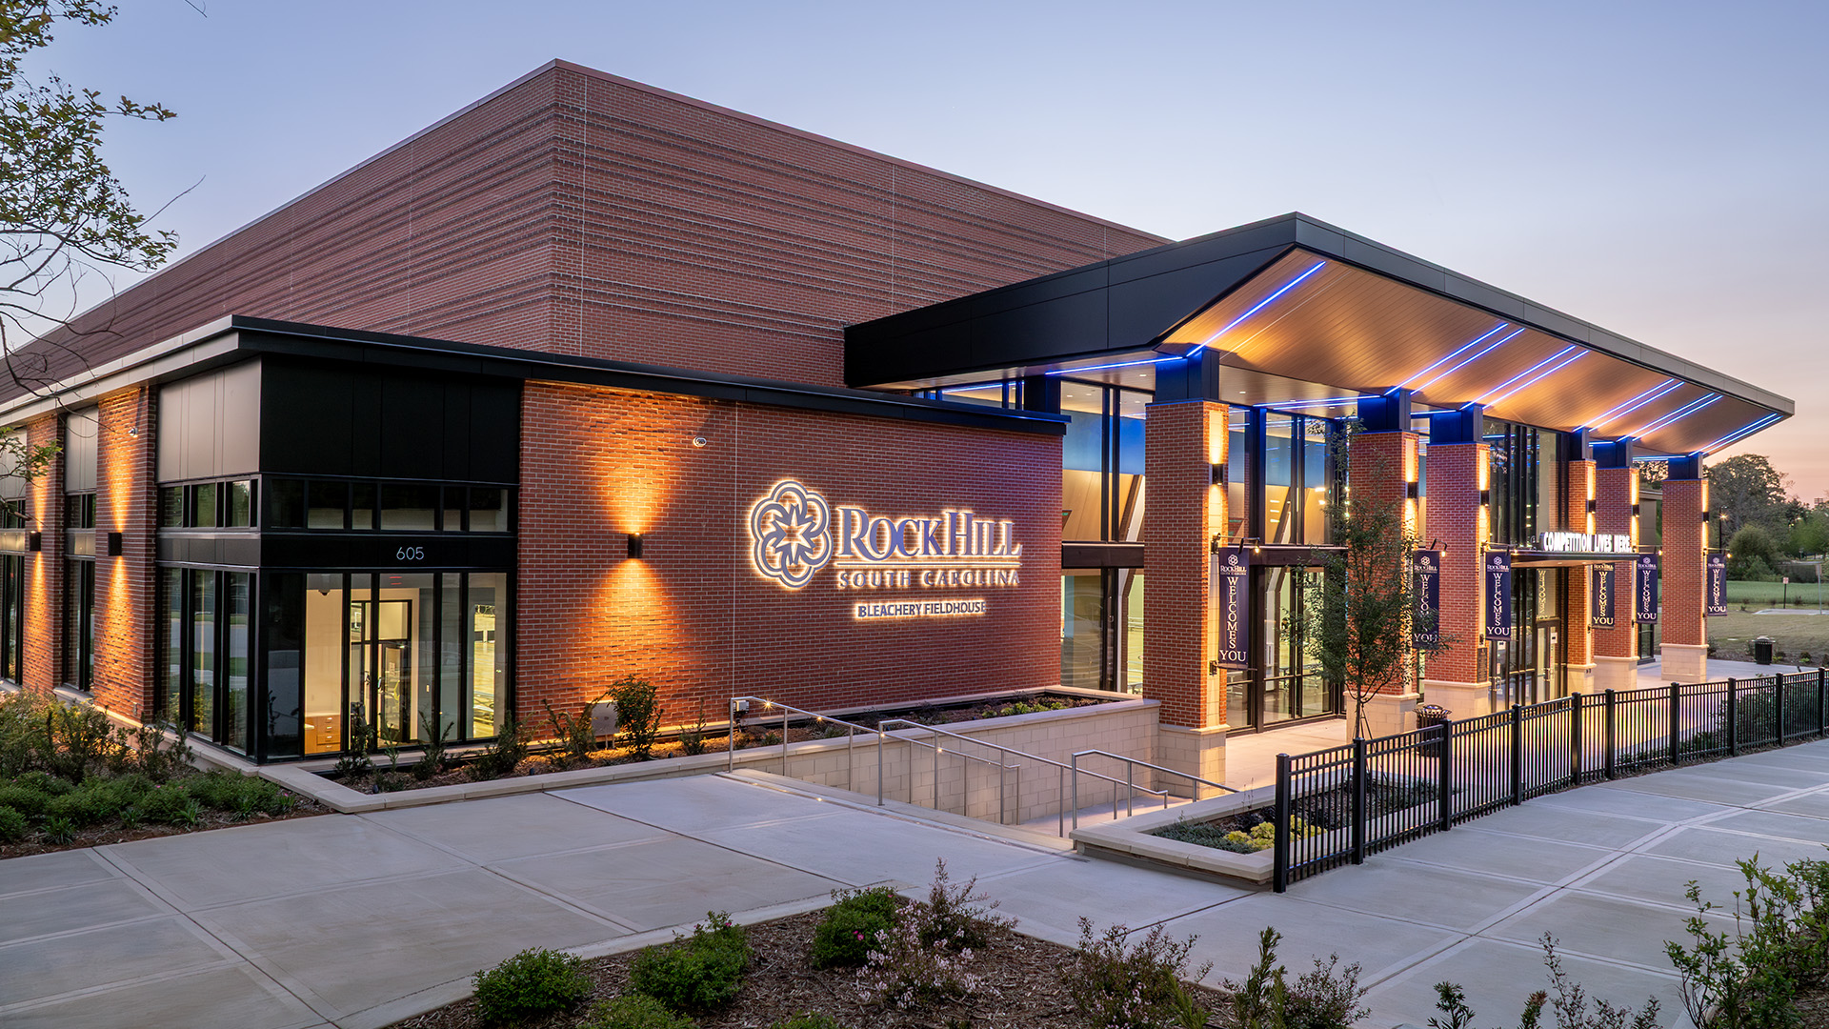
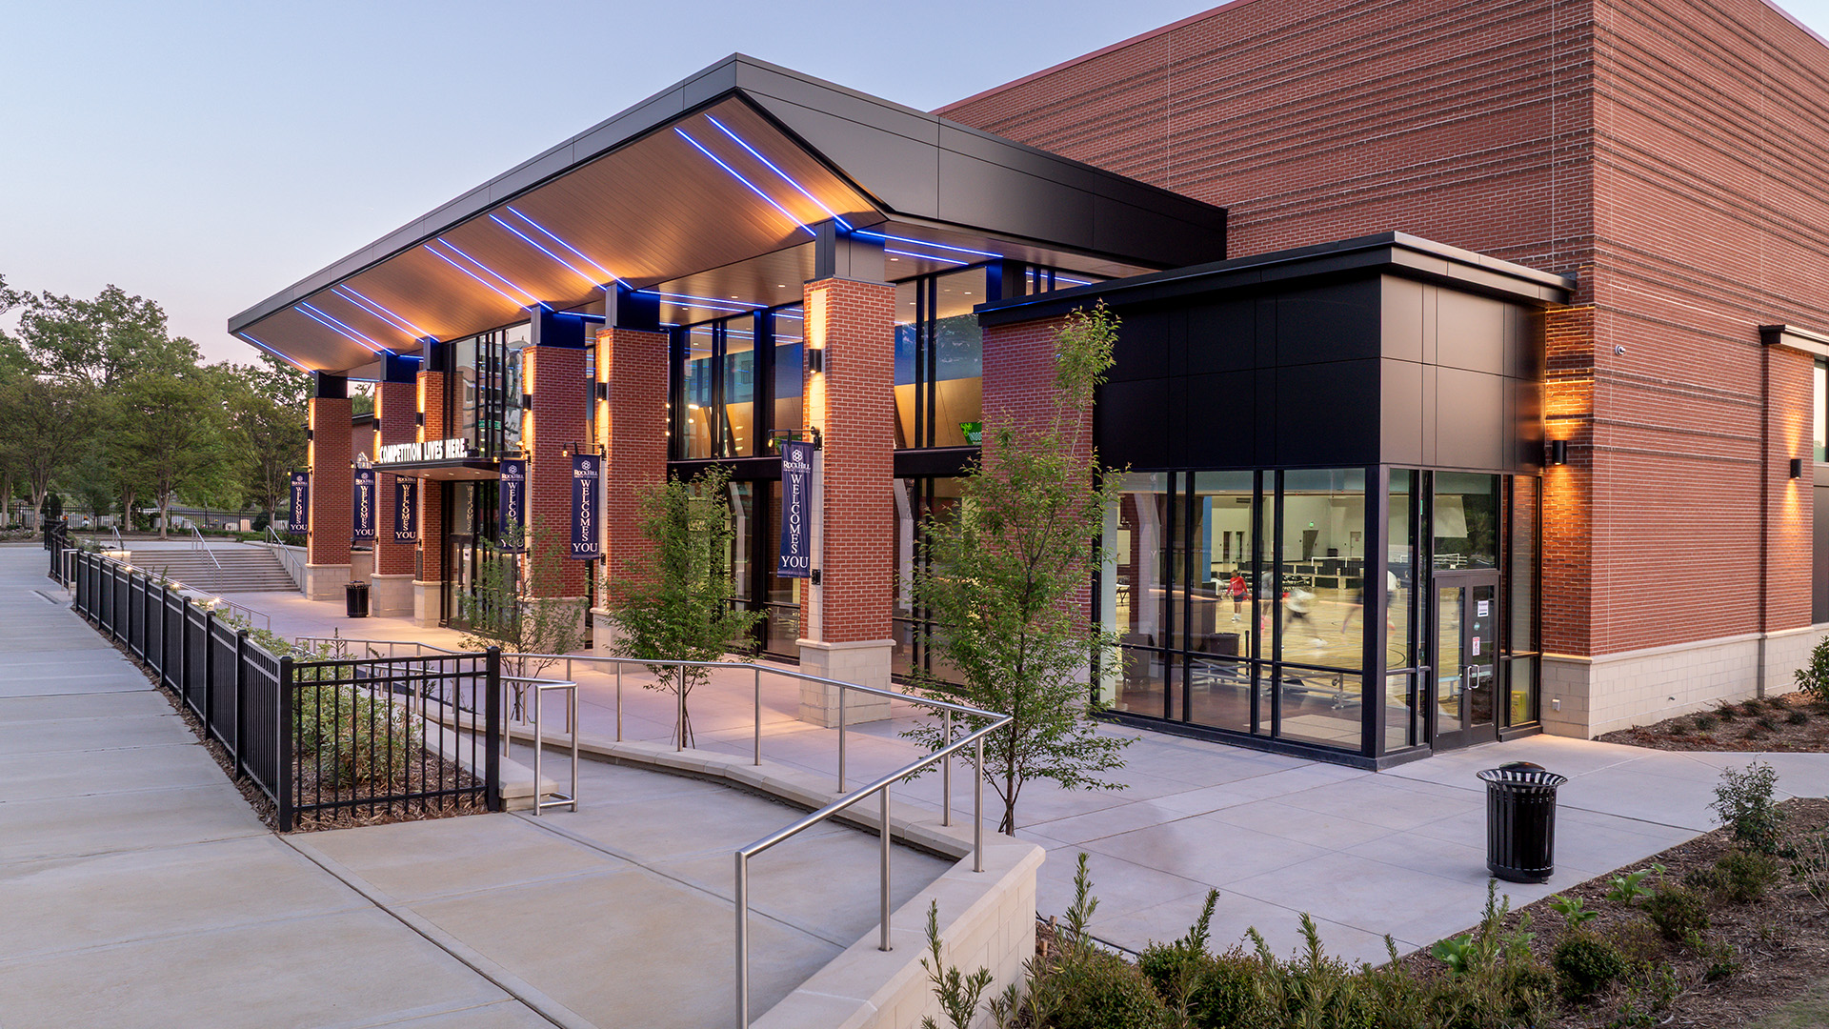
The single-family homes across the street guided the design from the start. Progressive Companies recessed the building six feet below street level and held the lobby to the height of the neighboring bungalows, allowing the taller court volume to step up behind it, out of sight from the sidewalk and the plaza. The site was tight in every direction. An electrical substation and underground power lines run along two sides and were far too costly to relocate, the City's “Storyline Trail” claimed a 45-foot strip along W. White Street, and a band of unsuitable soil ran through the center of the property. Utility lines, parking, and stormwater were coordinated with the developer building townhomes and retail next door.
Every constraint pushed the building down and back, and that pressure produced its defining move: a monumental stair stepping into a recessed plaza, where the drop below street level reads as a front porch rather than a compromise. Brick color, paint, flooring, and wood match the Phase 1 Sports and Events Center down the street so the two venues read as one.
A Community Space From the Start
Demand for the fieldhouse arrived before the building did. Nearly 80 percent of the first year's weekend dates were booked for tournaments and events while crews were still completing work, and weekday slots have since filled with community basketball leagues, casual pickleball games, and neighborhood regulars between tournament weekends.
At night, accent lighting and a softly lit plaza take over, and light from inside spills through the glass wall to draw passersby toward the competition on the courts. Lighted banners along the Storyline Trail keep the corner vibrant and inviting. Bleachery Fieldhouse gives the City more event space to rent, the surrounding neighborhood a place of its own to gather, and seventeen once-vacant lots year-round use.




.svg)