Haviland Laboratory Addition
Grand Rapids
,
MI
State-of-the-Art Spaces for Streamlined Manufacturing
No "Subtitle" Found.

Project Details
Client
Haviland Enterprises
Scale
11,000 Square Feet
Completion
2025
Awards
No items found.
No items found.
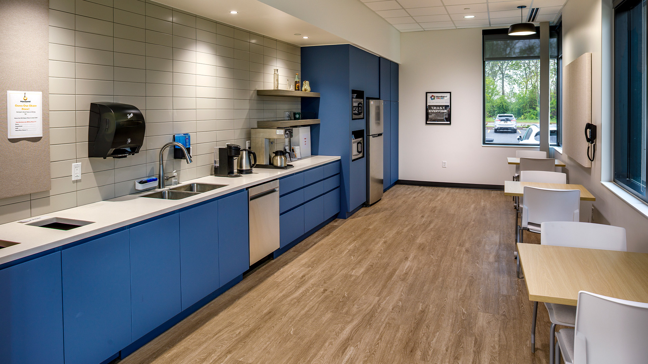
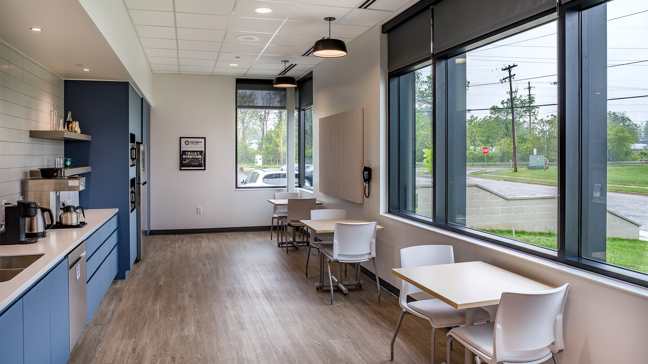
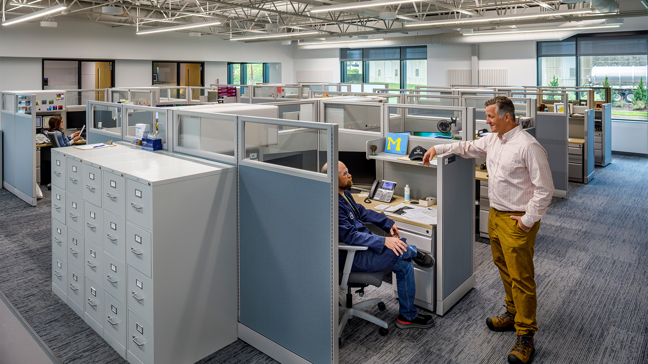
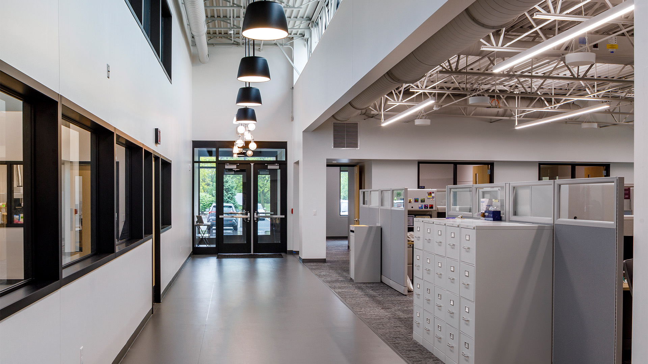
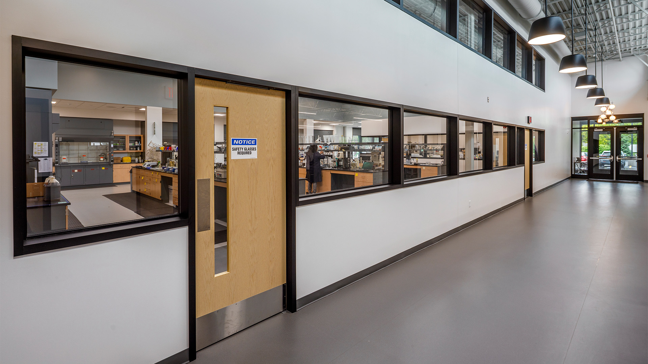
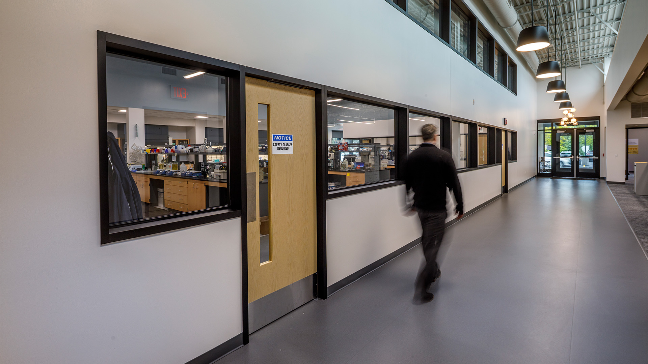
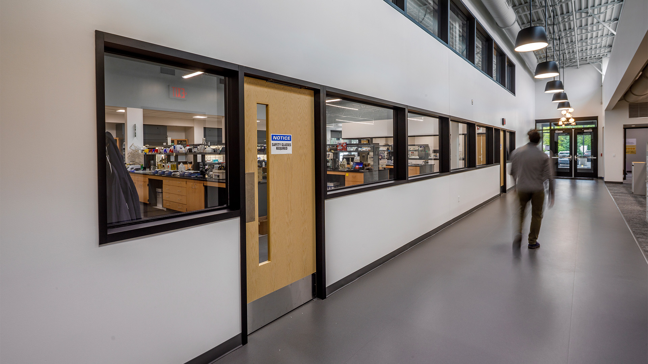
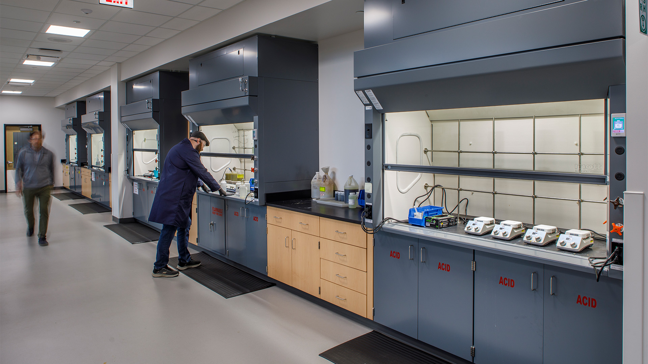
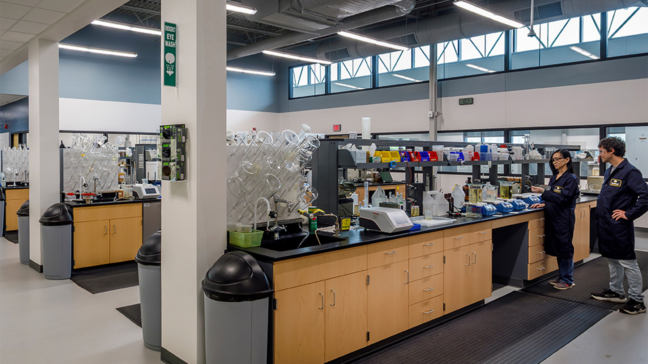
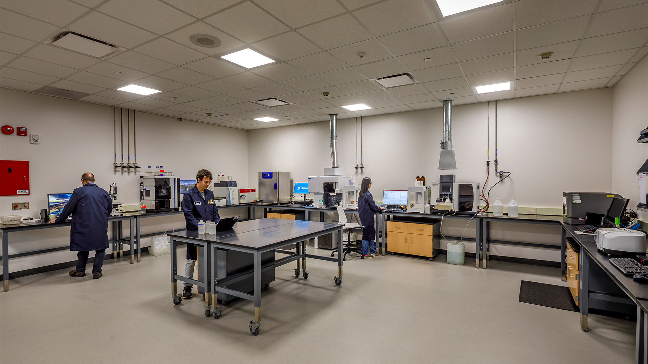
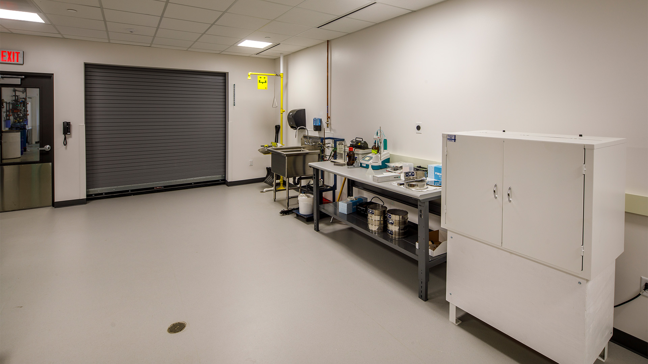
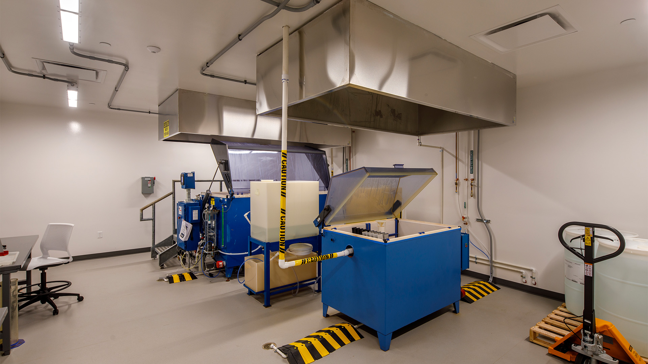
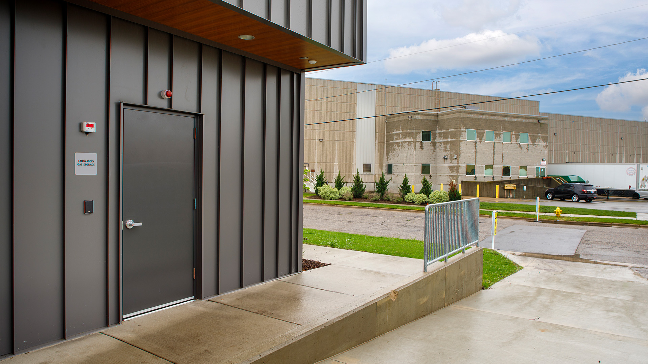
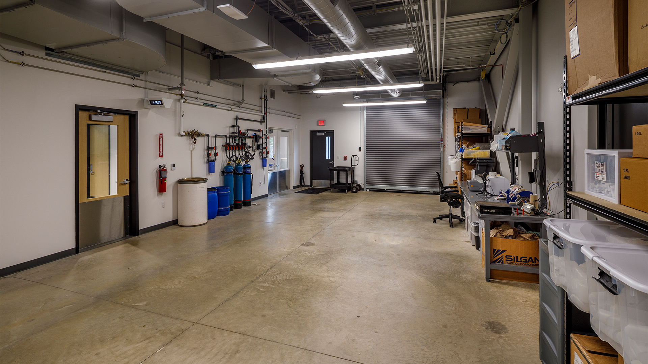
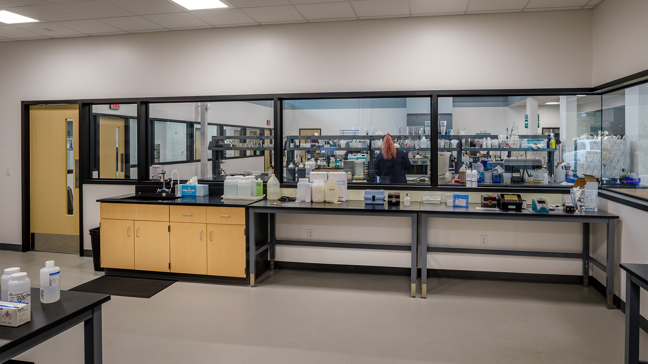
The new laboratory gives Haviland room to grow its research, testing, and client partnerships while showcasing its commitment to chemistry done right.
No "elevated excerpt" found.
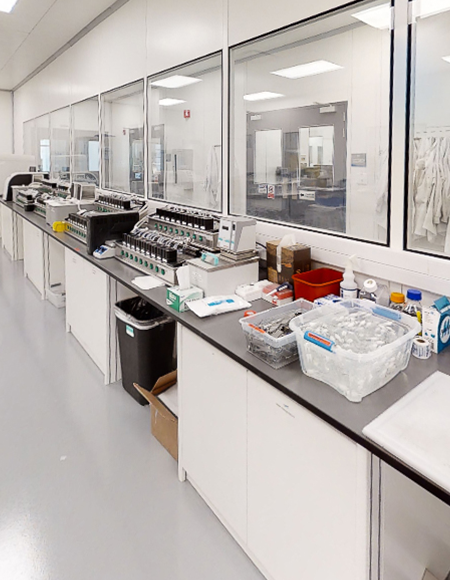
Founded in Grand Rapids in 1934, Haviland Products Company manufactures and distributes chemical solutions for industries ranging from automotive and aerospace to food, pharmaceuticals, and water treatment. Its headquarters laboratory serves as the company's innovation hub, developing new products and providing essential testing services to internal and external clients. As demand for research and development grew fivefold and wastewater testing fourfold, the existing lab could no longer keep pace, and aging infrastructure, tight workflows, and limited space for meetings and training held the team back.
Haviland leadership engaged Progressive Companies to assess locations, functionality, appearance, and cost for an updated laboratory on its Grand Rapids campus. Working from Haviland's vision of "Chemicals Done Right," Progressive delivered a full-service design for an 11,000-square-foot laboratory addition, spanning master planning and architecture through civil, structural, mechanical, and electrical engineering, interior design, lighting, and landscape architecture.
Haviland defined four critical success factors to guide the design. The laboratory would serve as a customer and community showpiece, demonstrating the company's competence and commitment to the industry. It would be a state-of-the-art facility that attracts and retains employees and builds pride among lab staff and all Haviland employee-owners. It would support consistent adherence to quality, verifying production processes through the right people, equipment, and methods. And it would advance solutions-oriented product development, keeping Haviland at the forefront of innovation in its industry.
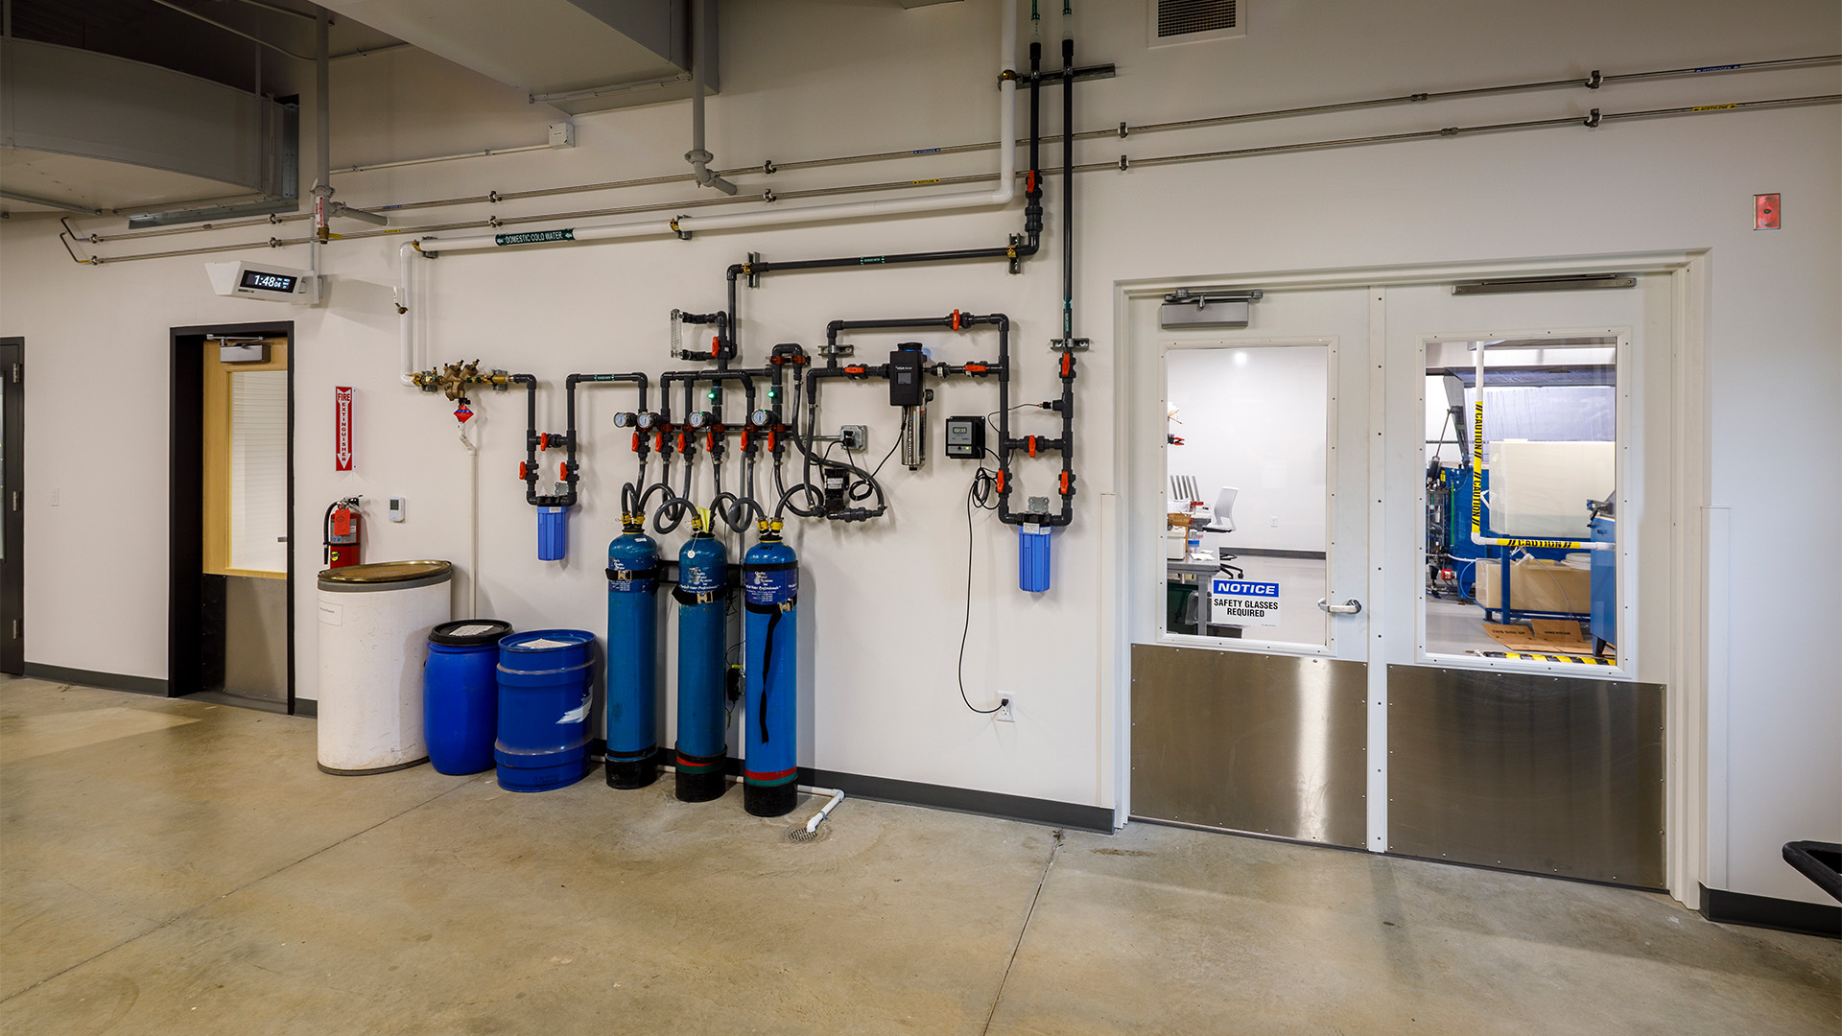
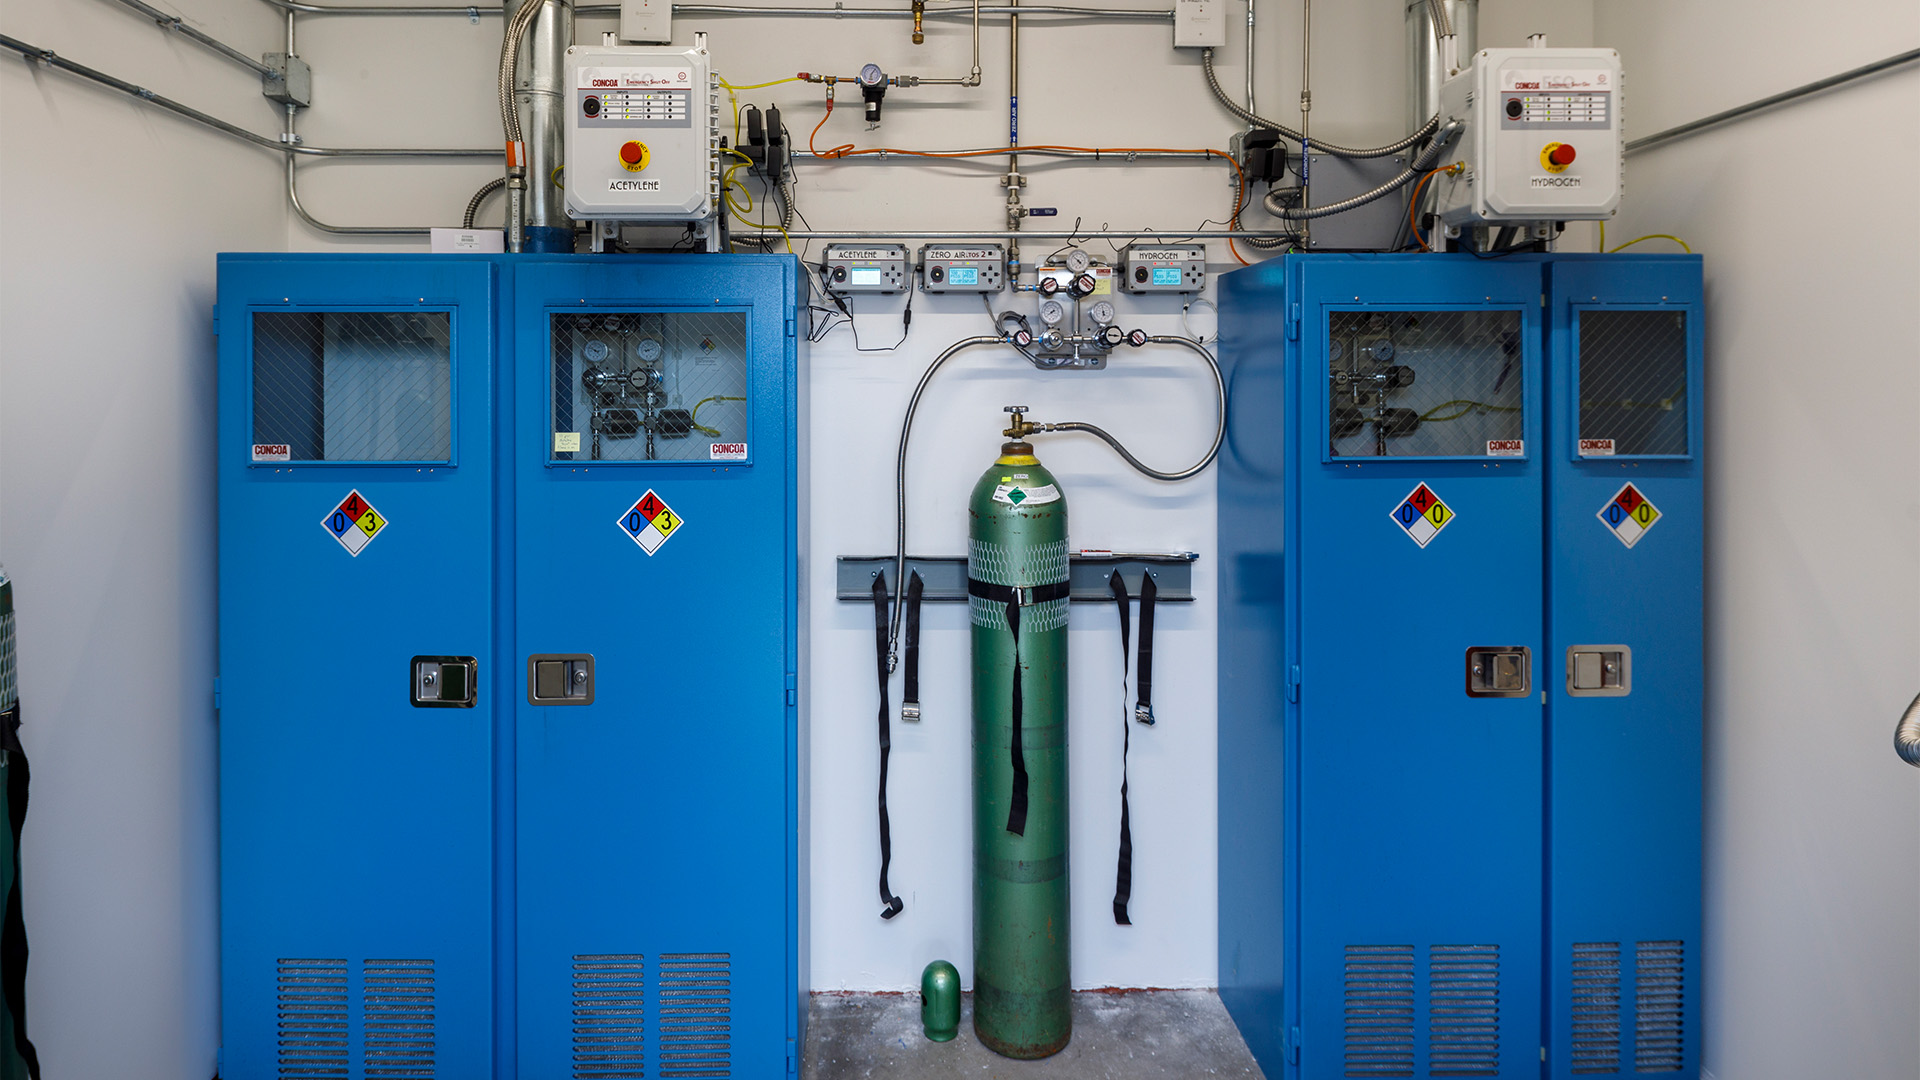
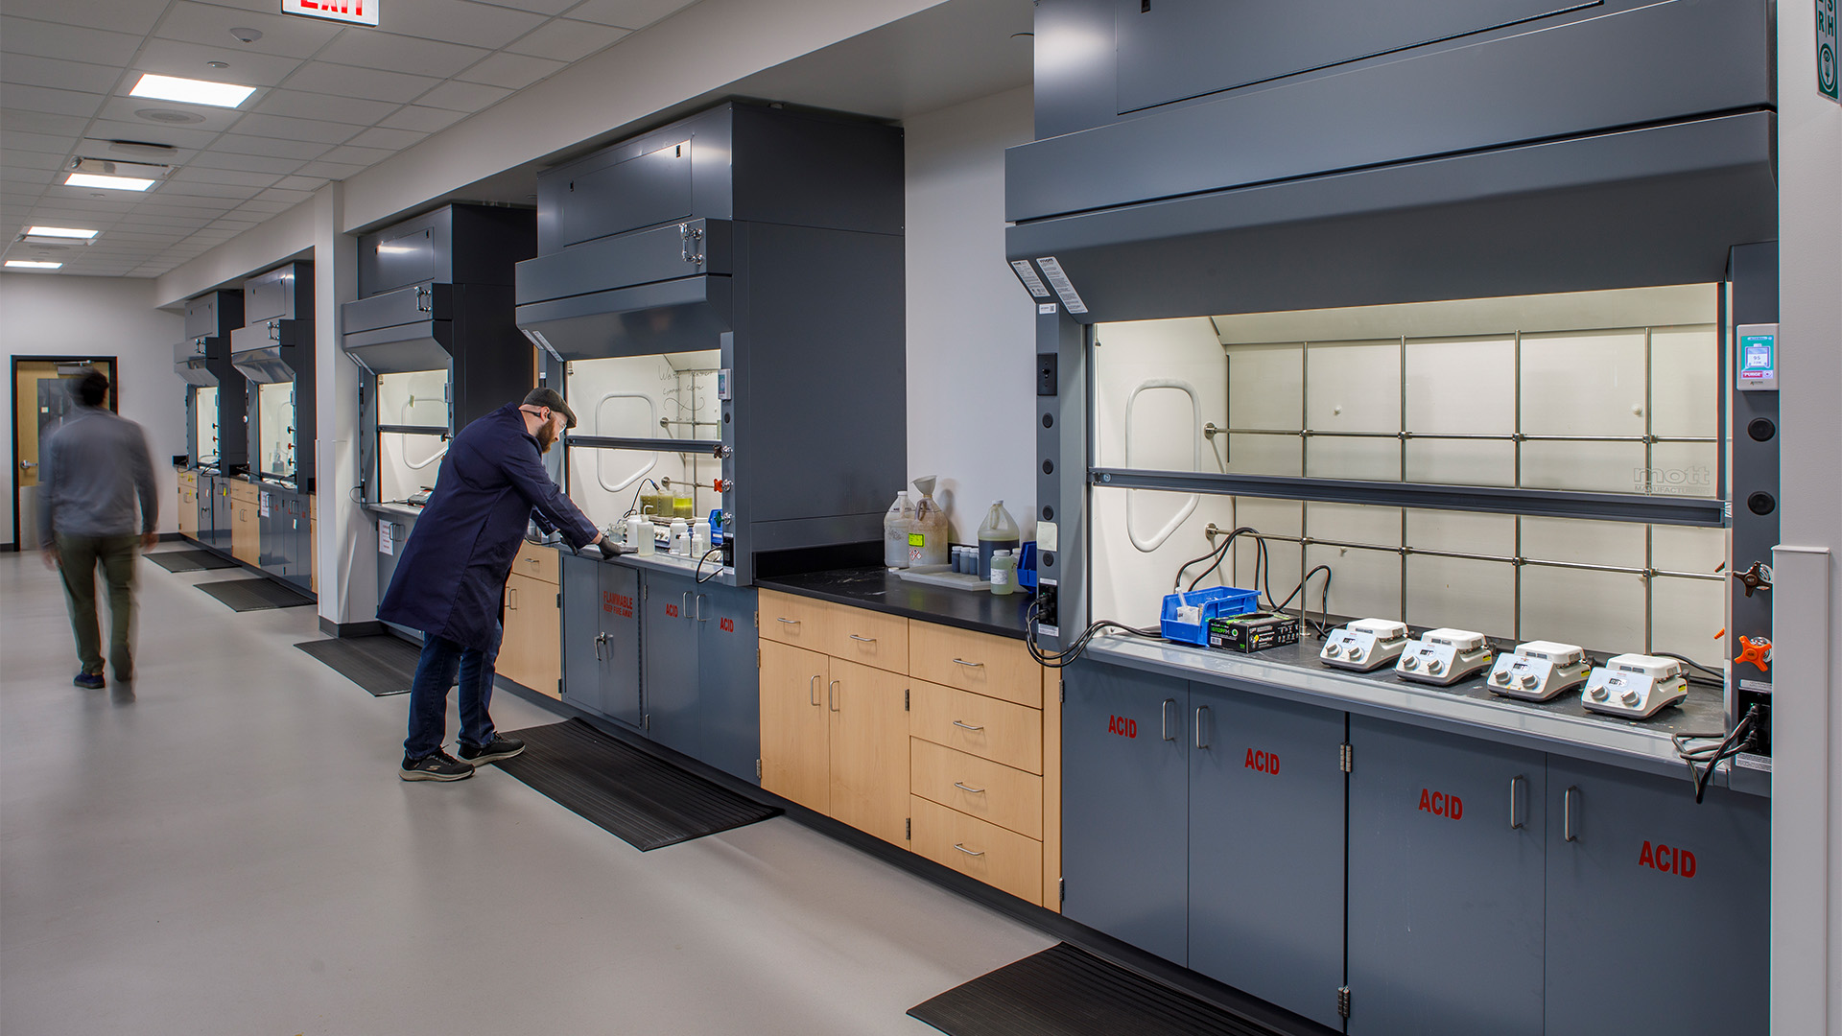
The design translates those goals into measurable capacity. Dedicated space for concurrent research projects allows Haviland to scale R&D fivefold, while a new pilot lab provides a smooth path for moving successful products from development to manufacturing scale. Expanded preparation areas and added room for analytical equipment and staff allow wastewater testing to grow fourfold and plating, quality control, and hull testing capacity to increase 30 percent. Reorganized workflows reduce process complexity, positioning the laboratory to scale its services smoothly in the years ahead.
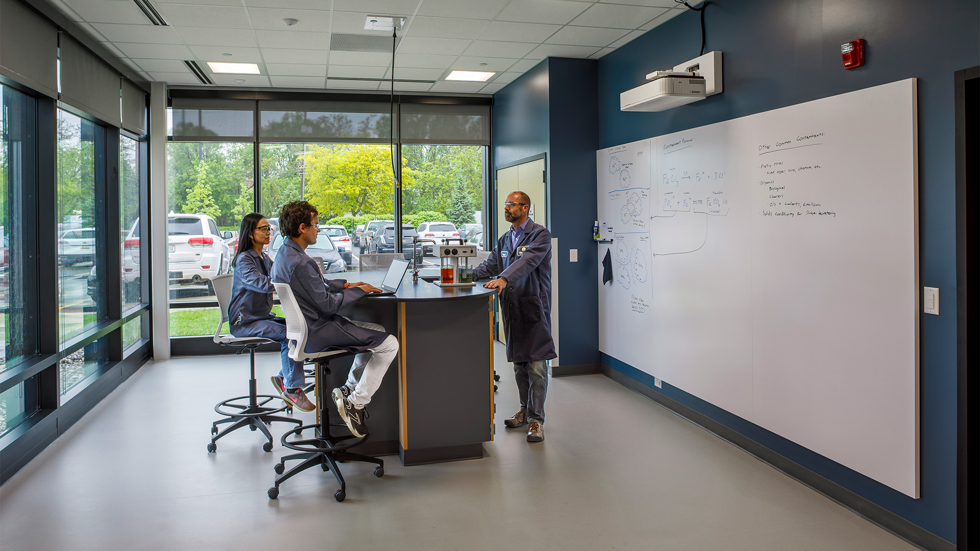
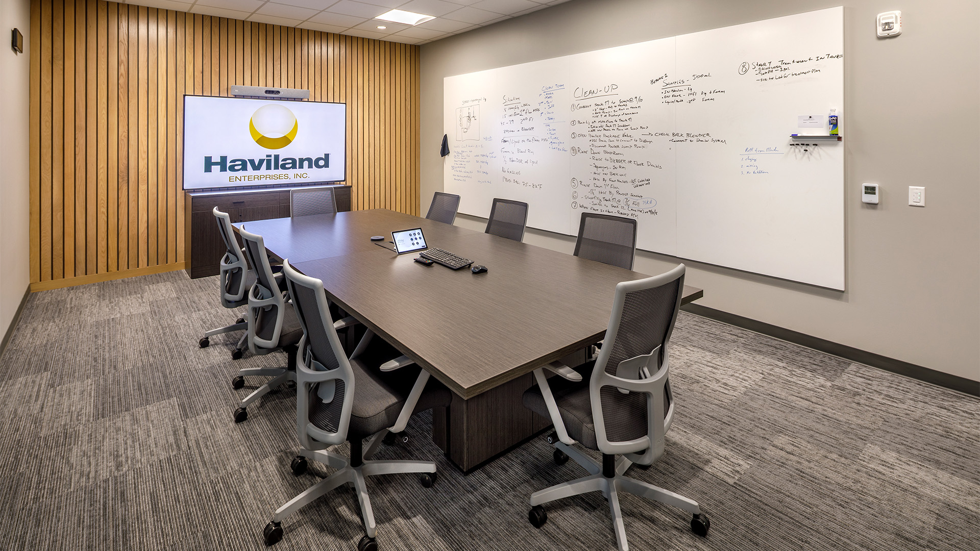
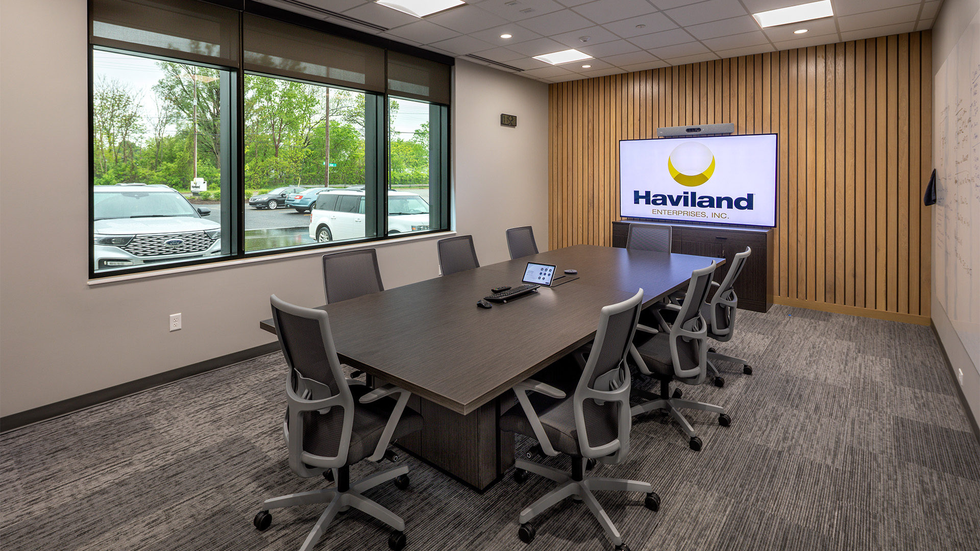
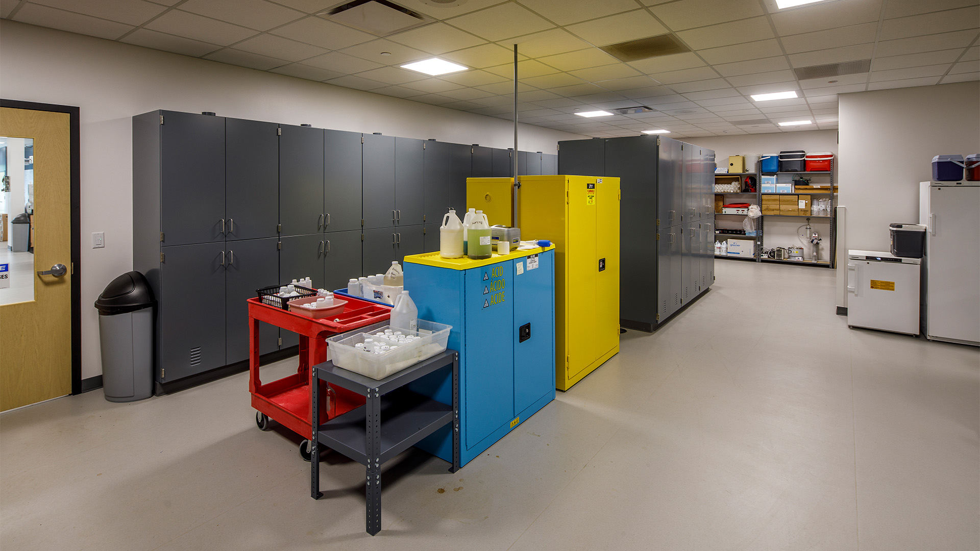
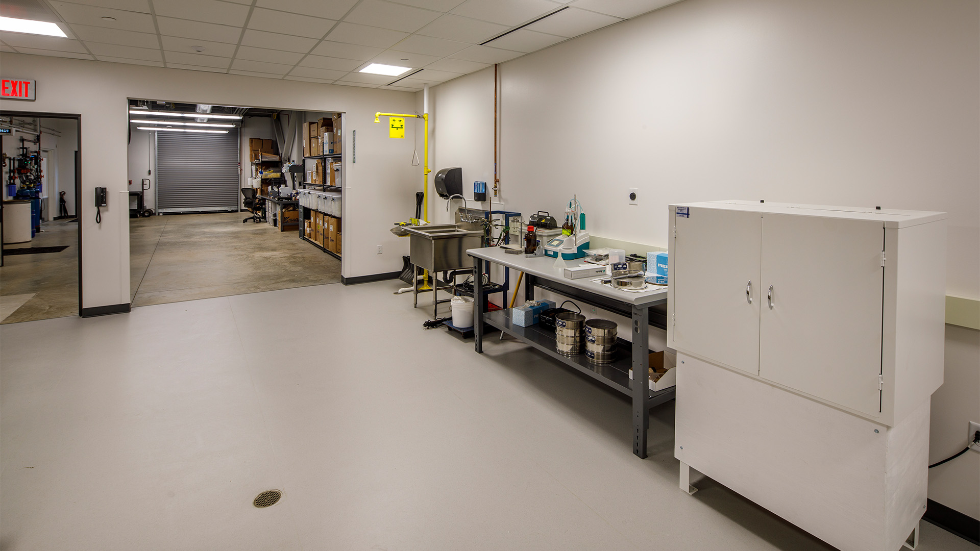
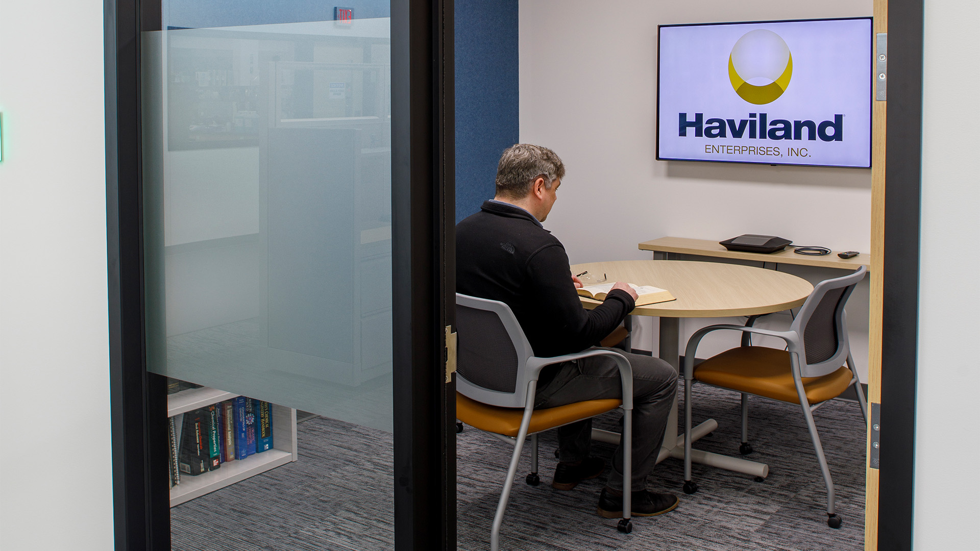
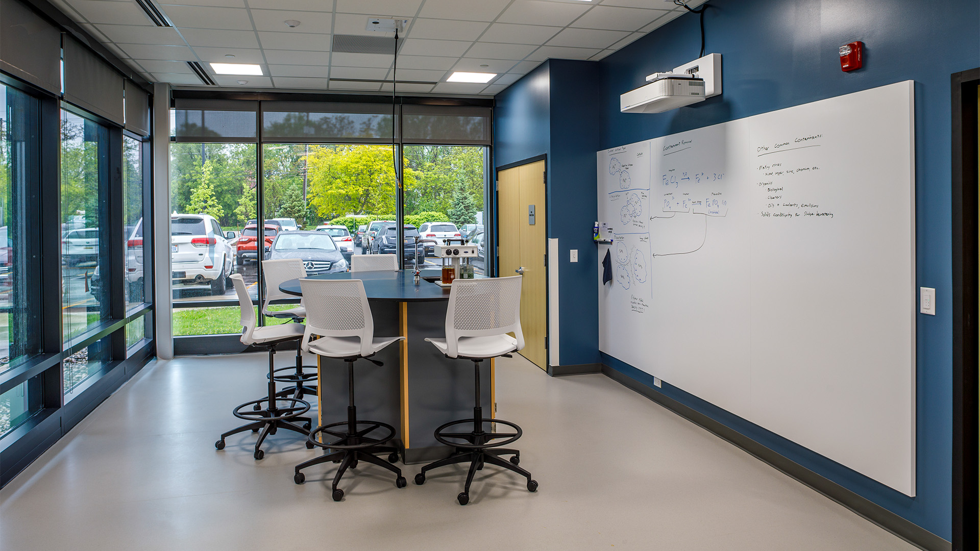
Beyond the bench, the addition gives Haviland the space to connect. Lab personnel can now host customers for training and demonstrations within the laboratory itself, and the full lab staff has room to gather as a group, train on new techniques, and share knowledge without interrupting production. A streamlined, safe, and compliant hazardous waste removal path improves operations across the broader campus. The result is a modern laboratory that visually conveys Haviland's commitment to quality, helps attract customers and top local talent, and remains an aesthetically cohesive part of the Grand Rapids campus.